Dallas TX Homes For Sale

DIVERSITY, ETHICS & PROFESSIONALISM

This is not your normal, boring real estate company!  Texas Pride Realty Group, brokered by HomeSmart Stars, is a diversity-centric real estate firm.  Established in 2009, we serve the greater Dallas / Fort Worth, Houston, & Austin areas.  We're focused on customer care, ethics, and supporting clients through the homebuying and selling process. 


Dallas TX Homes For Sale

$769,000
5 Beds 5 Baths 21376796 MLS
Bold, sophisticated, and crafted without compromise, 1727 Toronto St introduces a contemporary masterpiece to Dallas' rising West Dallas scene. This new construction spans 3,302 square feet, where five bedrooms and five full baths come together in a design that feels both striking and effortlessly livable. Cross the threshold into a vast open living area defined by rich wood flooring and oversized windows that flood the interior with sunlight. A dramatic wall of glass sliders dissolves the boundary between indoors and out, inviting the Texas breeze straight into the heart of the home. The custom gourmet kitchen steals the spotlight with an 8-burner luxury range with double oven, a convenient pot filler, and gorgeous stonework that elevates every culinary moment, while a generous pantry keeps essentials neatly tucked away. Tucked privately on the main level, the primary suite delivers a spa-inspired escape. Indulge beneath dual shower heads, sink into the soaking tub, and enjoy the ease of dual vanities and a custom walk-in closet built for serious organization. Upstairs, the additional living area & bedrooms each pair with their own full bath, offering comfort and privacy for family and guests alike. True custom craftsmanship reveals itself in every detail, from premium finishes to clean, modern lines that signal lasting quality. Beyond the doorstep, the neighborhood buzzes with energy and convenience. Trammell Crow Park sits just over a mile away, perfect for riverside strolls and weekend recreation. Coming soon and destined to impress, this West Dallas showpiece is one you won't want to miss.

1727 Toronto St, Dallas

$780,000
3 Beds 3 Baths 21372581 MLS
Over $100K in builder and designer upgrades set this stunning David Weekley home in Parker Place apart! Offering 2,745 sq ft with 3 bedrooms, 2.5 baths, a dedicated office and upstairs game room, this thoughtfully designed home blends elevated finishes with a functional floor plan. The showpiece kitchen features Level 7 Le Blanc quartzite countertops carried into a dramatic full slab backsplash, contrasting cabinetry, GE Café appliances, 36 inch gas rangetop, pot filler and abundant storage. The open living space is filled with natural light and features an impressive 12 ft sliding glass door creating a seamless connection to the backyard. Outside, enjoy upgraded landscaping, added stonework, an extended stone patio and added privacy with no neighbor directly behind. Upstairs, all three bedrooms are conveniently located alongside the game room and laundry. The spacious primary suite continues the designer feel with black quartz countertops, statement tile, brushed gold accents and a frameless glass shower. Additional upgrades include hard surface flooring, an upgraded staircase with iron balusters and black stained details, designer lighting and elevated finishes throughout. Nearly new, extensively upgraded and move in ready, this Parker Place home offers the look and feel of a custom build without the wait or added expense of starting from scratch, plus the added peace of mind of remaining builder warranty coverage.

2585 Four Roses Dr, Lewisville

$489,000
3 Beds 4 Baths 21376632 MLS
Built with a level of finish and intention rarely seen in multifamily properties, this custom duplex offers two beautifully matched residences designed for modern living, long-term flexibility, and effortless style. Together, the property spans approximately 4,000 square feet with 6 bedrooms, 6 full bathrooms, and 2 half baths, creating an ideal setup for owner-occupants, investors, or multigenerational living. Each side mirrors the other with a highly functional floor plan featuring three spacious ensuite bedrooms, open-concept entertaining spaces, and a first-floor primary suite. Inside, soaring ceilings, white oak flooring, custom cabinetry, and layered textures create interiors that feel warm, sophisticated, and thoughtfully curated rather than overly modern. The kitchens anchor each home with oversized islands, quartz countertops, gas cooking, and custom storage, while the adjoining living areas are filled with natural light and centered around sleek fireplaces. Every bedroom offers privacy and comfort with its own dedicated bath and generous closet space, making the layout especially appealing for shared living or premium rental opportunities. The outdoor spaces feel equally considered, with covered patios, built-in grills, private fenced yards, and seamless indoor-outdoor flow. Additional features including foam insulation, tankless water heaters, attached garages, and dedicated office nooks further elevate the day-to-day experience. Positioned near Wynnewood Village, Halperin Park, and just minutes from Downtown Dallas, this is an opportunity to own a design-forward property that combines strong income potential with genuinely beautiful living spaces.

2313 S Vernon Ave, Dallas

$319,990
4 Beds 3 Baths 21376680 MLS
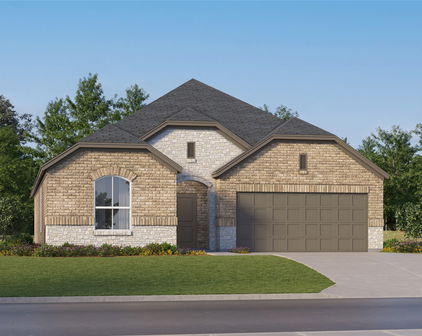
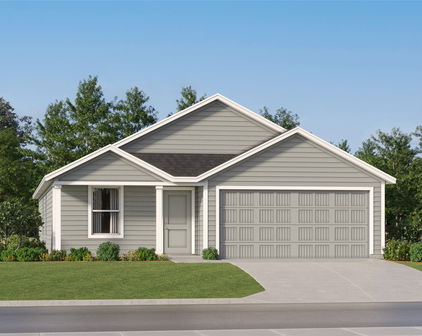
MLS# 21376680 - Built by Imagination Homes - Sep 2026 completion! ~ Imagination Homes proudly presents The Epic floorplan. Welcome to this beautifully designed two-story home offering a spacious layout, private main-floor retreat, and flexible upstairs living. A 4 Bedroom, 2.5 Bathroom, 2 Car Garage boasting 2,379 SF of living space. The first floor features an inviting open-concept design where the family room, dining area, and kitchen flow seamlessly together—creating the perfect space for both everyday living and entertaining. The kitchen offers generous counter space, a large food pantry, and convenient access to the utility room, all thoughtfully positioned to keep the heart of the home connected. A powder bath near the entry provides added convenience for guests. Privately located at the rear of the first floor, the expansive primary suite serves as a true retreat. The large bedroom provides plenty of room for relaxation, while the en-suite bath includes dual vanities, a soaking tub, separate shower, and a large walk-in closet designed for optimal organization. Upstairs, a generously sized room creates a versatile second living area—ideal for a Game Room, media space, study area, or Home Office. Three well-appointed secondary bedrooms share a full bath and provide comfortable accommodations for family members or guests. Enjoy outdoor living on the covered patio—perfect for relaxing evenings or weekend gatherings. With its downstairs primary suite, open living spaces, upstairs loft, and smart design throughout, this home offers comfort, flexibility, and functionality for today’s modern lifestyle. Nestled in a quiet community just one mile south of 380 in Princeton - offering both convenience and tranquility. Don’t miss your chance to own the comfort, quality, and style of The Epic floorplan. Schedule your tour today!

1203 Briar St, Princeton

$279,990
3 Beds 2 Baths 21376625 MLS
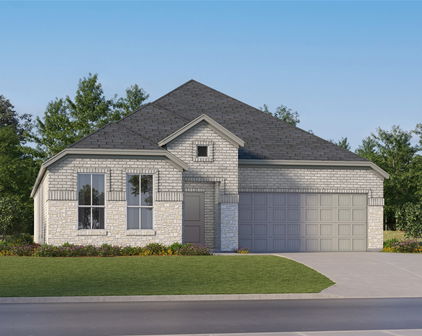
MLS# 21376625 - Built by Imagination Homes - October 2026 completion ~ Imagination Homes proudly presents The Symbol Floorplan. Welcome to this beautifully designed single - story home that perfectly blends open living spaces with private retreats. A 3 Bedroom, 2 Bath, 2 Car Garage with 1549 SF. From the inviting entry, you’re welcomed into a bright and spacious dining area that flows seamlessly into the kitchen and family room, creating an ideal setting for both everyday living and entertaining. The well - appointed kitchen features a large island, generous counter space, a large walk - in pantry with plenty of space to keep your small appliances out of the way, and easy access to the main living areas—keeping everyone connected. The family room offers comfortable gathering space and opens to a covered patio, extending your living outdoors for relaxing evenings or weekend get - togethers. Privately located at the rear of the home, the primary suite serves as a peaceful retreat. This spacious bedroom includes a large walk - in closet and a well - equipped en - suite bath with dual vanities, a soaking tub, and a separate shower. Two secondary bedrooms are thoughtfully positioned along a private hallway and share a full bath, making them perfect for family members, guests, or a home office setup. A conveniently located utility room and a spacious two - car garage provide additional storage and everyday practicality. With its smart layout, open - concept design, and comfortable bedroom separation, this home offers both style and functionality for modern living. Nestled in a quiet community just one mile south of 380 in Princeton - offering both convenience and tranquility. Don’t miss your chance to own the comfort, quality, and style of The Symbol floorplan. Schedule your tour today!

840 Springwell Dr, Princeton

$324,990
4 Beds 3 Baths 21376598 MLS

MLS# 21376598 - Built by Imagination Homes - October 2026 completion ~ Imagination Homes proudly presents The Imagery floorplan. Welcome to this thoughtfully designed two - story home that combines open living spaces with flexible rooms and private retreats. A 4 Bedroom, 2.5 Bathroom, 2 Car Garage boasting 2,176 SF of living space. The first floor offers a bright, open - concept layout where the family room flows seamlessly into the dining area and kitchen—perfect for everyday living and entertaining. The kitchen features a central island, ample counter space, pantry storage, and convenient access to the main living areas. A powder bath is ideally located for guests. Positioned on the main floor, the primary suite offers a comfortable and relaxing retreat. The generously sized bedroom is complemented by a walk - in closet and an en - suite bath featuring dual vanities, a comfortable soaking tub, and separate shower. A versatile flex room on the first floor provides endless possibilities—ideal for a home office, playroom, workout space, or additional living area. The utility room is conveniently located nearby for added functionality. Upstairs, three well - sized secondary bedrooms share a full bath, offering comfortable accommodations for family or guests. Enjoy outdoor living on the covered patio—perfect for relaxing evenings or weekend gatherings. With its downstairs primary suite, flexible living spaces, and open - concept design, this home delivers comfort, versatility, and modern functionality to fit a variety of lifestyles. Nestled in a quiet community just one mile south of 380 in Princeton - offering both convenience and tranquility. Don’t miss your chance to own the comfort, quality, and style of The Imagery floorplan. Schedule your tour today!

844 Springwell Dr, Princeton

$815,000
3 Beds 4 Baths 21376414 MLS
BEAUTIFUL BRICK AND STONE ELEVATION. Large front patio. CUSTOM DREES home with Corona floor plan. One of DFW’s most vibrant master-planned communities. This beautifully designed 3-bedroom, 3.5-bath home offers ensuite bathrooms in every bedroom, a dedicated office, and a spacious 3 CAR GARAGE. with epoxied floors—all showcasing thoughtful design and high-end finishes throughout. Step inside to discover an open-concept layout with elegant details, a CHEF'S KITCHEN featuring double ovens, 6 BURNER GAS COOKTOP, ss appliances, QUARTZ COUNTERS, undermounted sink, cabinet lighting, a bar with wine fridge, ELECTRIC BLINDS THROUGHOUT, and a home management area alongside a mudroom for everyday convenience. LARGE PRIMARY BEDROOM, double QUARTZ sinks, separate shower, garden tub, WIC. The living areas flow seamlessly to the back patio covered and flat work with fire pit, perfect for relaxing or entertaining guests. Just a short walk away, you’ll find the brand-new Storm Park, complete with infinity pools, a kids’ splash area, pickleball courts, waterfalls, and scenic hiking trails—the ultimate blend of recreation and natural beauty. Located within the award-winning Hurst-Euless-Bedford ISD, featuring Viridian elementary in the community, this home offers both luxury living and an unbeatable community lifestyle. Experience the best of Viridian living in this move-in-ready gem! WELL LANDSCAPED! Full Sprinkler! Gutters!

1518 Viridian Park Ln, Arlington

$1,010,000
4 Beds 5 Baths 21376266 MLS
RISLAND HOMES SOFIA floor plan. Welcome home, Neighbor! Stunning curb appeal awaits in this gorgeous one-story home with cream painted brick & coordinating stone elevation nestled perfectly on an interior lot! Roomy front porch comfortably invites guests as they arrive! Entry foyer is nothing short of impressive with tray ceilings to highlight its luxurious feel. Masterpiece study created with you in mind with cathedral ceiling, boxed wood beam, and thoughtfully placed windows for abundant natural light. Gourmet Kitchen begs for your culinary creativity to shine through with KitchenAid appliances, pot filler, farmhouse sink, and abundant cabinets with undercabinet lighting. Off the main Kitchen, the Morning kitchen is a charming inclusion for possibilities such as a coffee bar or perhaps even a crock pot station and is complete with a sink and cabinetry for extra storage! Kitchen, family room, and casual dining are open to each other creating a highly desirable expansive open concept feel. Kitchen & family room share a soaring cathedral ceiling tied together with a beautiful boxed wooden beam! BBQ like a boss on your oversized covered patio with included gas drop. Tranquility is yours in the owner’s suite with sizeable windows & spacious room size. Oasis-like bath includes super shower tiled from floor to ceiling finished with rainfall shower head & traditional shower head. Hardwood floors are sprawled throughout the home including owner’s suite. All three secondary bedrooms are nicely sized and include private baths. A powder bath is perfect for your guests. Enjoy the EV outlet included in the garage for that electric vehicle. New Prosper ISD Elementary school opened Fall 2025 and is located within the community! Enjoy the community amenities including clubhouse with meeting space and full kitchen, infinity pool, work out room, yoga lawn, playground, pond and walking trails. See this home anytime from 7am-9pm through the NterNow system!

1530 Fairmont Dr, Prosper

$1,050,000
4 Beds 6 Baths 21376447 MLS
RISLAND HOMES HENRY floor plan. One-and-a-half story home with all bedrooms down and Media-Game up. Fit for a King and Queen on an oversized lot that is walking distance from the new Elementary school within the community. Gorgeous cream brick and beautiful elevation details for stunning curb appeal. Spacious and wide entry hall is ready to decorate and greet your guests with style. Stunning Hardwood floors are throughout the common first floor areas. All 4 bedrooms have ensuite baths for privacy, with a separate half-bath for visitors. Work from home in your Study with glass French doors just off the entry hall. Entertain around your massive island in the Gourmet Kitchen with Stainless KitchenAid appliances including Fridge, offering endless inspiration making everyday meals easy and cleanup a breeze. Includes Morning Kitchen with second sink adjacent to the main kitchen for a prep area. Relax in the Family Room with vaulted ceiling and wood beam, get cozy by the fireplace, and enjoy the natural light from the eight-foot telescoping sliding glass doors to enjoy the oversized covered patio, great for lounging and backyard BBQ’s. Reenergize mind, body, and soul in the Owner's retreat, with a spa-like experience in the Super Shower with rainfall showerhead. Dress up or down for your day in the oversized walk-in closet! Where is the popcorn? Head upstairs to the dedicated Media & Game rooms with Powder Bath to enjoy a movie night or game night with family and friends or host a Superbowl party in the media room! The three-car garage includes 220V to keep your EV charged up for when you’re ready to head out exploring! New Prosper ISD Elementary school opened Fall 2025 and is located within the community! Enjoy the community amenities with clubhouse with meeting space and full kitchen, infinity pool, work out room, yoga lawn, playground, pond and walking trails. READY NOW! See this home any time 7am-9pm with the NTER NOW system!

1540 Fairmont Dr, Prosper

$2,999,900
4 Beds 4 Baths 21375547 MLS
Nestled within the coveted enclave of Entrada at Westlake, a spectacular opportunity to own a custom estate in one of Texas' most architecturally significant luxury communities. This premier homesite offers an exceptional foundation for this bespoke residence, which is fully tailored to the highest standards of refined living. The thoughtfully executed floor plan features four bedrooms and four full bathrooms, offering ultimate privacy and convenience for family and guests alike. The fourth bedroom is uniquely designed to serve as a flexible space, making it perfect for a home office, media room, or private gym. The thoughtful topography accommodates an oversized three-car garage situated on a dedicated basement level, maintaining a sleek single-story street presentation while maximizing storage, parking, and utility below. Designed for seamless entertainment, the layout flows effortlessly to the exterior, boasting an expansive outdoor covered terrace equipped with a premium built-in grill and plenty of room to install a custom luxury pool. This fits perfect for the lock-and-leave lifestyle. As a premier, walkable community inspired by the charming villages of Catalonia, Spain, residents enjoy a unique lifestyle with signature European-style details surrounding them daily. The neighborhood features timeless Spanish architecture, meandering canals, fountains, and a stone bridge just steps from the doorstep. For families, this location delivers extraordinary educational flexibility, allowing homeowners to choose from the award-winning Westlake Academy or the highly acclaimed Carroll ISD. Positioned with convenient access to Highway 114, premium shopping, upscale dining, and Dallas Fort Worth International Airport, this exceptional property provides an elite gateway to the metroplex while preserving an intimate sense of quiet privacy. Secure your place in this extraordinary destination with a timeless Spanish masterpiece.

6 Castellon Dr, Westlake

$646,873
5 Beds 4 Baths 21376363 MLS
BRAND NEW! NEVER LIVED IN! Estimated completion date of October 2026. This Rose II by Bloomfield Homes offers 5 bedrooms, 4 bathrooms, a game room, and a media room in the desirable Arrowbrooke community. Showcasing a spacious open-concept design, this stunning two-story home features a bright family room with soaring ceilings that seamlessly connects to the well-appointed kitchen, complete with quartz countertops, abundant cabinetry, under-cabinet lighting, and plenty of storage. A private study with dual doors provides the ideal work-from-home space, while wood flooring extends throughout the main living areas and upgraded carpet adds comfort in the bedrooms. The spacious primary suite offers a relaxing retreat with a thoughtfully designed bath and generous walk-in closet, while upstairs you'll find generously sized secondary bedrooms, including a convenient Jack-and-Jill bath, along with a game room and dedicated media room perfect for entertaining. Additional highlights include a functional laundry room, 2-inch faux wood blinds throughout, charming window seats, and abundant storage space. Enjoy outdoor living with a covered front porch and covered patio with a gas stub, complemented by a full landscaping package, irrigation system, full fencing, and energy-efficient features designed for everyday comfort. Finished with a striking brick and stone exterior that delivers beautiful curb appeal, this exceptional Rose II is a must-see. Visit Bloomfield Homes at Arrowbrooke today to learn more.

1245 Mission St, Aubrey

$294,900
3 Beds 2 Baths 21376485 MLS
Welcome to your brand-new home! This beautifully designed new construction offers 3 spacious bedrooms, 2 modern bathrooms, a 2-car attached garage, and a prime corner-lot location with additional yard space and parking. Step inside to an inviting open-concept floor plan that seamlessly connects the kitchen, dining, and living areas, creating a bright and functional space for everyday living and entertaining. Large windows provide abundant natural light, while modern finishes throughout give the home a fresh, contemporary feel. The kitchen features sleek countertops, brand-new appliances, ample cabinetry, and plenty of workspace, making it both stylish and practical. The spacious primary suite provides a private retreat complete with a walk-in closet and an en-suite bathroom featuring quality modern finishes. Two additional bedrooms offer flexibility for family, guests, a home office, or a hobby room. The thoughtfully designed layout provides comfortable living without sacrificing functionality. Outside, enjoy a covered patio and generous yard space, perfect for relaxing, entertaining, pets, play, or creating your own outdoor oasis. The corner lot provides added privacy and flexibility, along with convenient additional parking options. Additional highlights include brand-new construction, energy-efficient features, modern design, abundant natural light, attached 2-car garage, covered patio, and low-maintenance living. Located in a growing community with convenient access to schools, shopping, dining, parks, and major roads, this home is an excellent opportunity for first-time buyers, growing families, or anyone looking for a modern, move-in-ready home. New construction, modern style, functional design, and a great corner-lot setting — come see this home today and make it yours!

4340 M Ave, Fort Worth

$582,500
3 Beds 3 Baths 21372453 MLS
FULLY FURNISHED David Weekley MODEL HOME on a corner lot directly across from Lake Viridian, in Lakeside at Viridian. This 3-bed 2.5-bath home, built in 2024, comes with the original model staging: furniture, decor, and designer finishes throughout, making it truly turnkey for a buyer who wants to skip the furnishing process entirely; perfect for relocation or corporate housing. Step inside to wide-plank wood flooring and an open-concept layout. The kitchen features a gas cooktop with stainless hood, a green herringbone tile backsplash, white shaker cabinetry with gold hardware, a stainless French door refrigerator, built-in double wall oven, and a quartz island with bar seating. A butler's pantry with additional storage sits just off the kitchen. The dining area anchors under a sputnik chandelier against a coral accent wall, and a second living area offers a whitewashed brick accent wall and built-in shelving. Downstairs also includes an office or flex space for additional living with custom built-ins, a powder bath, and a mudroom with cubby storage. Upstairs, the primary suite features a VAULTED CEILING with wood beam, teal upholstered accent walls, and a spa-style en suite bath with a curbless walk-in shower, teal tile accents, dual vanities, and a large walk-in closet. Two additional bedrooms, a full secondary bath, and an upstairs laundry room complete the second floor. Outside, the home overlooks Lake Viridian from its corner lot. The backyard is fully turfed with PET-FRIENDLY ARTIFICIAL TURF and centers on a PUTTING GREEN, plus a covered patio with ceiling fan, string lighting, and a BUILT-IN OUTDOOR KITCHEN with a stainless grill and granite counter. Viridian's resort-style amenity center sits directly on Lake Viridian and includes a clubhouse, resort and lap pools, tennis and pickleball courts, a private marina with boat and kayak slips, and a lakefront fire pit and walking trails throughout. Minutes from DFW airport and Arlington's Entertaiment District.

708 Prairie Falcon Dr, Arlington

$1,795,000
4 Beds 5 Baths 21373882 MLS
Welcome to 6054 Penrose Ave, masterfully crafted by The Avant Group in the highly desirable Wilshire Park neighborhood within the coveted Mockingbird Elementary attendance zone. Through the arched steel and glass door, you are greeted by a breathtaking sculpted glass floral chandelier illuminating the foyer and a private, dedicated study. Rich white oak floors flow seamlessly into the sunlit living area, where creamy white hand-troweled walls and a striking white-oak tambour fireplace wrapped in tile anchor the space, while massive sliding glass doors dissolve the boundary to a covered verandah for effortless indoor-outdoor entertaining. The chef’s kitchen serves as a culinary masterpiece, complete with GE Café 48in built-in fridge and gas range, Vadara Moonlit Lace quartz countertops and backsplash and a central 10-foot white oak-stained island crowned with aged brass beaded pendants. Designed with the family in mind, the main level hosts a spacious game room featuring a wet bar with Maori leathered granite and a full bath adorned with exotic green quartzite. Upstairs a serene primary suite awaits beneath a vaulted ceiling, complete with a cozy window bench and an expansive walk-in closet connecting directly to the full laundry room, accompanied by a spa-inspired primary bath with a sleek freestanding vessel tub and an enclosed rain shower with dual heads. Just outside the primary suite doors, a custom coffee bar equipped with white oak shelving and a glass-door beverage fridge provides ultimate morning convenience, while three additional well-appointed bedrooms occupy the upper level, each offering a unique ensuite bath finished in fine quartz and designer tile. Exceptional engineering underpins this residence, featuring a robust post-tension slab foundation with piers, energy-efficient spray foam insulation, Andersen windows, CAT-6E wiring, a tankless circulating water heater, and a comprehensive Maverick 1-2-10 builder's warranty.

6054 Penrose Ave, Dallas

$2,200,000
21370949 MLS
Unique commercial opportunity to own on nearly one acre offering approximately 6,324 total square feet between the main residence and detached guest house. The main building provides approximately 4,884 square feet with 6 bedrooms, 5 bathrooms, impressive 10- to 16-foot ceiling heights, and an attached 4-car garage. The separate approximately 1,440-square-foot guest house features 3 bedrooms, 2 bathrooms, and its own 2-car garage, creating excellent flexibility for assisted living, hospice, administrative space, transitional housing, or other operational needs. The property offers a total of 9 bedrooms and 7 bathrooms between both structures, along with extensive indoor and outdoor space. Additional improvements include a storage shed, pickleball court, distinctive Torii-style entrance gate, and red gazebo. The layout and combination of private rooms, multiple bathrooms, separate living quarters, generous parking, and outdoor recreational space may make this property especially well suited for a rehabilitation center, recovery facility, residential treatment operation, group living environment, assisted care concept, or similar commercial use, subject to buyer or tenant verification of zoning, licensing, occupancy, and governmental requirements. Also available for Lease-TERMS: Available beginning at $10,000 per month on a Triple Net (NNN) lease. Tenant to be responsible for applicable taxes and insurance, as provided in the lease, as well as all tenant improvements, modifications, and expenses required to obtain and maintain licensing or approvals for the tenant’s intended use. Property owner makes no representation regarding licensing or approval for any specific business or facility type. A rare opportunity to secure a substantial property with two separate buildings, approximately one acre of land, six total garage spaces, recreational amenities, and a highly adaptable floor plan.

703 E Oates Rd, Garland

$349,990
4 Beds 3 Baths 21376275 MLS
MLS# 21376275 - Built by Imagination Homes - Sep 2026 completion! ~ Imagination Homes proudly presents The Aria, a beautifully crafted two-story residence offering 4 bedrooms, 2.5 bathrooms, and 2,501 sq. ft. of thoughtfully designed living space. Step inside and experience a floor plan that perfectly balances privacy, comfort, and connection. The spacious downstairs primary suite is tucked away from the guest bedrooms for optimal relaxation. Indulge in the luxurious primary bath, featuring dual sinks, a soaking tub, a separate walk-in shower, and a generous walk-in closet. The kitchen is the heart of the home, complete with elegant quartz countertops, a large single-bowl sink with an upgraded Moen faucet, and an oversized corner walk-in pantry. A full suite of GE stainless steel appliances—including a gas range, microwave, and dishwasher—ensures style and functionality in every meal. Enjoy morning coffee or casual meals in the cozy breakfast nook, with peaceful views of your backyard. Need flexibility? The Aria offers a versatile 135 sq. ft. flex room with large closet on the first floor—perfect for a home office, playroom, or game space. Upstairs, discover three spacious guest bedrooms and an inviting loft area, ideal for movie nights, a study zone, or a creative retreat. Relax or entertain on your covered back patio in a quiet, well-located community just minutes from Hwy 66 - offering convenience without sacrificing peace and privacy. Schedule your tour today and experience the space, flow, and quality that sets Imagination Homes apart!

3704 Clearview Ranch Dr, Royse City

$305,000
3 Beds 2 Baths 21375829 MLS
Welcome home to this beautifully maintained, like new 3-bedroom, 2-bath home offering stylish finishes, a functional floor plan, and a backyard setting that truly sets it apart! Step inside to find durable LVP flooring throughout the main living areas and a bright, inviting interior designed for comfortable everyday living and entertaining. The kitchen features beautiful quartz countertops, ample cabinetry, and plenty of workspace, creating a clean and modern feel while opening seamlessly to the main living area. The spacious primary suite provides a relaxing retreat with a private en-suite bath, large walk in shower & massive walk-in closet. While two additional bedrooms offer flexibility for guests, a home office, or additional living space. Thoughtful finishes and an easy-flowing layout make this home both functional and welcoming. One of the home's best features is just outside your back door. The backyard backs to peaceful green space with views of a pond, providing a beautiful natural backdrop and added privacy with no immediate neighbors directly behind you. Whether you're enjoying your morning coffee, relaxing at the end of the day, or entertaining friends and family, this outdoor setting is one you'll appreciate year-round. Conveniently located in the growing Aubrey area with access to shopping, dining, schools, and major thoroughfares, this home combines modern finishes, comfortable living, and a desirable greenbelt setting. If you've been searching for a move-in-ready home with quartz countertops, LVP flooring, and a backyard view that's hard to find, this one deserves a spot at the top of your list!

13208 Rich Ln, Providence Village

$759,000
5 Beds 4 Baths 21374499 MLS
Welcome to this stunning practically new home in the highly sought-after La Frontera community. With over 4,000 square feet of thoughtfully designed living space this residence perfectly balances elegance, comfort, and functionality ideal for everyday living and effortless entertaining. The kitchen serves as the heart of the home showcasing modern design, an open layout, and seamless flow to the breakfast nook and spacious living room with a cozy fireplace. Host memorable gatherings in the formal dining room or stay productive in the private office. The main-floor primary suite offers a tranquil retreat complete with an en-suite bathroom featuring dual sinks, a jacuzzi tub, a separate shower, and a generous walk-in closet. Upstairs the possibilities are endless with an expansive game room along with a dedicated media room featuring a built-in wet bar. The Texas-sized bedrooms upstairs all include walk-in closets and two of them share a convenient Jack-and-Jill bathroom with separate dual sink areas. Step outside to the covered patio and fully fenced backyard an ideal setting for relaxing summer evenings. Located just moments from Eagle Mountain Lake you’ll enjoy convenient access to boating, fishing, swimming and countless outdoor adventures. La Frontera offers exceptional amenities including walking trails, picnic areas, parks, and a splash pad. Plus, the home’s prime location provides easy access to major highways, shopping, dining, and top-rated schools. This home offers the perfect blend of luxury and practicality and includes numerous upgrades such as stainless steel appliances, luxury tile and carpet, upgraded kitchen cabinetry and countertops, a jacuzzi tub in the primary bath, built-in surround sound, 2-inch faux blinds throughout, a grand two-story entry with iron stair railing, double front doors, a partial circular driveway, a fully built-out media room, and so much more. Hardly lived in and meticulously maintained this exceptional home is move in ready!

4109 Frontera Vista Dr, Fort Worth

$1,872,015
5 Beds 7 Baths 21369245 MLS
Nestled in the heart of North Dallas, in Sparkman Estates, this newly built home offers contemporary comfort, premium finishes, and a layout designed for both everyday living and entertaining. Key Features Modern farmhouse open-concept main floor with a chef’s kitchen featuring quartz countertops, premium appliances, and a custom island perfect for cooking or casual gatherings. Primary office on first floor with smart home integration with programmable lighting, climate control, security systems and a separate door for deliveries. Spacious primary suite with walk in closet, and spa-like bathroom on first floor. Additional guest bedroom on first floor with a full bath and closet. Three additional bedrooms on second floor, each with a full bath and a walk in closet. Media room and kitchenette upstairs. Flexible bonus room ideal for an additional home office or flex space. Design & Comfort The home’s modern architecture blends clean lines with warm, inviting spaces. High and vaulted ceilings in the living area and bedrooms, hardwood floors throughout, and large windows flood the interior with natural light. The backyard is landscaped with a covered patio, garden beds, and an outdoor kitchen for year-round enjoyment Location Advantage Minutes from downtown Dallas, founded in 1958, Sparkman Neighborhood Club is a welcoming, tree-lined community in northwest Dallas close to good schools in the city. This property offers both city convenience and suburban tranquility. Why It Stands Out This is more than a new build — it’s a lifestyle. Imagine hosting friends in the open-plan living space, enjoying a gourmet breakfast on the patio, or unwinding in the primary suite after a long day. Every detail, from the high-end appliances to the thoughtful layout, is designed to make this home yours to enjoy. Schedule a tour today to see this home’s potential and discover why it’s ready to be your new home.

3250 Lancelot Dr, Dallas

$2,895,000
5 Beds 5 Baths 21349671 MLS
Now Complete! Perched prominently on an elevated corner lot, this exceptional residence by Gerlach Custom Homes commands attention with its timeless Dutch-inspired architecture. Handcrafted custom shutters, distinctive gables, and dramatic windows create a striking silhouette that immediately sets the home apart, while every architectural detail reflects an unwavering commitment to craftsmanship and enduring design. Spanning 4,830 square feet, the home offers a thoughtful blend of refined entertaining spaces and comfortable everyday living. A paneled foyer with a graceful barrel-vaulted ceiling introduces the home's signature curves and arches, including a concealed powder room seamlessly integrated within the paneling that features a floating stone and fluted white oak custom vanity. Rich white oak details continue throughout, from the living room beams and custom balustrade to the kitchen ceiling accents. The kitchen is appointed with premium Wolf and Sub-Zero appliances, while the marble-clad primary bath adds another layer of refined craftsmanship. A versatile first-floor suite provides flexibility as a private guest retreat, mother-in-law suite, downstairs office, or additional primary bedroom. Upstairs, three additional bedrooms, a spacious game room, beautifully appointed laundry room, and thoughtfully designed primary suite create a private retreat for family living. Located in the heart of Lakewood, one of Dallas' most treasured neighborhoods, this represents a rare opportunity to own a home defined by architectural character, exceptional craftsmanship, and timeless appeal. Designed for those who appreciate enduring design over passing trends, this is a home with the presence and quality to remain remarkable for generations to come. Buyer or Buyer’s Agent to verify all information, including square footage, room sizes, schools, and other representations. The listing agent has an interest in the property.

6903 Coronado Ave, Dallas

$689,900
3 Beds 4 Baths 21348676 MLS
PRIME LOCATION WITH UNOBSTRUCTED DOWNTOWN DALLAS VIEWS. Now under construction with estimated completion in early 2027, this exceptional residence offers what are widely considered the most coveted views in the Cedar Branch community. Ideally located just minutes from Oak Lawn and the Medical District, this sophisticated 3-bedroom, 3.5-bath home showcases upscale finishes and thoughtful upgrades throughout. The main living level features soaring 12-foot ceilings, elegant 5-piece crown molding, and a dramatic 10-foot sliding glass door that opens to a private balcony, creating a seamless indoor-outdoor living experience. The gourmet kitchen is appointed with Bosch stainless steel appliances, quartz countertops, stacked upper cabinetry with soft-close doors and drawers, and a contemporary tile backsplash. The spacious primary suite offers a spa-inspired retreat with a large soaking tub, a semi-frameless glass walk-in shower, and an oversized walk-in closet. Two additional bedrooms each feature private en suite baths. Additional highlights include engineered hardwood flooring throughout and abundant natural light from additional windows. The home is also designed with future elevator capability, offering added convenience and long-term flexibility. Above it all, the expansive rooftop terrace captures breathtaking panoramic views of the Downtown Dallas skyline, offering one of the community's most sought-after vantage points and an exceptional setting for relaxing and entertaining. PLEASE GO TO MODEL HOME FOR ALL SHOWINGS AND OPEN HOUSES - 4601 GREENBOROUGH LN.

2180 Flame Birch Ln, Dallas

$550,000
5 Beds 4 Baths 21376166 MLS
Experience modern luxury just minutes from Downtown Dallas, Bishop Arts District, Trinity Groves, and the upcoming Southern Gateway Park. This stunning new construction offers 5 bedrooms, 3.5 bathrooms, and 3,174 square feet of thoughtfully designed living space, blending striking architecture with upscale finishes and exceptional functionality. Step inside to soaring two-story ceilings, expansive windows that flood the home with natural light, and a dramatic floor-to-ceiling fireplace that anchors the impressive living room. The open-concept layout flows seamlessly into the chef-inspired kitchen featuring an oversized quartz island, ceiling-height custom cabinetry, designer lighting, abundant storage, and a spacious walk-in pantry. The first-floor primary suite is a private retreat, complete with a spa-inspired bathroom featuring a freestanding soaking tub, oversized walk-in shower, dual vanities, LED backlit mirrors, and a generous walk-in closet. Upstairs, you'll find three additional bedrooms, two full bathrooms, a spacious game room overlooking the living area below, and both front and rear balconies that extend your indoor-outdoor living experience. Situated on a spacious corner lot, the oversized backyard offers endless possibilities for entertaining, relaxing, or adding a future pool. Complete with a covered patio and attached two-car garage, this home offers quick access to major highways, shopping, dining, and some of Dallas' most popular destinations, delivering the perfect blend of luxury, comfort, and convenience.

2646 Alabama Ave, Dallas

$400,000
4 Beds 2 Baths 21375086 MLS
Welcome home to this beautiful modern farmhouse, built in 2023 and offering the perfect combination of style, comfort, and convenience. This thoughtfully designed single-story home features 4 bedrooms, 2 full baths, and a 2-car garage with a functional, open-concept layout ideal for both everyday living and entertaining. The bright and inviting interior offers a fresh, contemporary feel throughout, while the spacious living, dining, and kitchen areas flow seamlessly together to create a warm and welcoming heart of the home. The private primary suite provides a peaceful retreat, while three additional bedrooms offer plenty of flexibility for guests, a home office, or hobby space. Step outside to enjoy the wonderful backyard and covered patio, perfect for morning coffee, grilling, entertaining, or simply relaxing outdoors. Located within Denton ISD, the neighborhood offers fantastic community amenities including a community pool, park, and playground. The location is hard to beat, with easy access to major highways, nearby universities, shopping, dining, and all that Denton has to offer. Spend weekends exploring the charm, restaurants, shops, and entertainment of historic Denton Square, while still enjoying convenient access to everyday necessities. The new H-E-B currently under development nearby will add yet another fantastic shopping option to this growing area. Buyers will also appreciate the community’s low tax rate with NO PID and NO MUD tax, a valuable advantage when considering the overall cost of homeownership. Meticulously maintained and completely turnkey, this move-in-ready home offers a stylish newer build, a great floor plan, inviting outdoor space, desirable neighborhood amenities, and an outstanding Denton location!

1501 Razorbill Rd, Denton

$6,250,000
5 Beds 8 Baths 21375346 MLS
Experience modern luxury redefined in this extraordinary Preston Hollow estate, set on a private, tree-lined acre behind a tall aluminum fence and surrounded by more than 100 mature trees for exceptional privacy and seclusion. A dramatic 6'x9' ceramic pivot door welcomes you into this sleek architectural masterpiece, where sophisticated design and modern luxury define every space. Inside, ceilings soar from 12 to 24 feet, and dramatic floor-to-ceiling windows create a grand yet inviting atmosphere, complemented by exquisite marble and premium hardwood flooring that runs throughout the home. The chef's kitchen embodies contemporary luxury with high-end European cabinetry, professional-grade Thermador appliances, and energy-efficient designer lighting. The expansive primary suite is a modern-day sanctuary, featuring a large dry sauna and a marble-clad spa bath, tucked away for maximum tranquility. The home's state-of-the-art media room offers a true cinematic escape, while a separate game room with custom bar delivers effortlessly modern entertaining, whether hosting an intimate gathering or a large-scale event. Outdoors, indulge in resort-caliber luxury with a custom-designed salt water pool and spa surrounded by granite decking, a fully equipped outdoor kitchen, and pool house — the ultimate setting for sophisticated, modern living year-round. A granite-paved driveway leads to an oversized five-car garage, outfitted with contemporary aluminum-glass doors, metallic epoxy flooring, and an integrated EV charging station. This is new construction delivered without compromise — modern architecture, true privacy, and elevated luxury brought together on one of Preston Hollow's most exceptional acre lots, in one of Dallas's most established and sought-after neighborhoods.

4625 Walnut Hill Ln, Dallas

$340,000
2 Beds 3 Baths 21371827 MLS
Welcome to this one-of-a-kind contemporary retreat just moments from the lake. Built in 2023, this custom 2-bedroom, 2.5-bath home blends modern architecture creating a striking design that stands apart. Both spacious bedrooms offer en-suite baths with oversized walk-in showers with luxurious rain shower heads and custom finishes. Situated on a peaceful 1-acre lot at the end of a dead-end road, the property offers privacy and a tranquil setting. The drive in is lined with beautiful lake views, while the home itself is peaceful and has seasonal glimpses of the water. Inside, the 10-foot ceilings throughout and expansive windows fill the home with natural light The open-concept kitchen and living is designed for both everyday living and entertaining, featuring a large island, built-in wine cooler, Corian countertops and tasteful soft close cabinets. The outdoor living is just as impressive, with decking wrapping around two sides of the home with sliding doors, perfect for relaxing, entertaining, or taking in the surroundings. Located outside the city limits with lower taxes, you'll enjoy the freedom of country living while remaining just minutes from the city and lake recreation. If you've been searching for a modern home with distinctive character, privacy, and easy access to the lake, this exceptional property is one you won't want to miss. Refrigerator, washer and dryer will convey with acceptable offer.

10712 Sunrise Hill Rd, Princeton

$548,999
4 Beds 3 Baths 21374783 MLS
Welcome to 2307 Sam St, a beautifully designed 2024-built home offering approximately 2,900 square feet of stylish, single-story living in Mansfield. This nearly-new residence features 4 spacious bedrooms, 3 full baths, and a 3-car garage — the perfect blend of modern comfort, functionality, and refined finishes. The open-concept layout creates an effortless flow between the kitchen, dining, and living areas, highlighted by a gas fireplace and abundant natural light. The kitchen is designed to impress, with granite countertops, a large island, gas cooktop, walk-in pantry, and generous workspace for everyday living and entertaining. Retreat to the private primary suite, featuring dual vanities, a deep soaking tub, a spacious walk-in shower, charming window seating, and a large walk-in closet. Generously sized secondary bedrooms — including a convenient Jack-and-Jill bath — add extra flexibility for family or guests. Enjoy outdoor living from the covered patio and spacious backyard. Additional highlights include a tankless water heater and beautiful front landscaping. As an added bonus, seller is offering $5K toward closing costs, and the home is sold with a brand-new Samsung washer, dryer, and refrigerator — making this home truly move-in ready. Located within the highly sought-after Mansfield Independent School District, with convenient access to shopping, dining, parks, and major thoroughfares. A must-see opportunity!

2307 Sam St, Mansfield

$399,900
4 Beds 3 Baths 21375693 MLS
Welcome to this beautifully maintained North-Facing home in the highly desirable Sutton Fields community, offering the perfect blend of comfort, upgrades, and an exceptional location. This modern residence features 4 bedrooms, 3 full bathrooms, and a spacious upstairs game room with a full bath, providing the ideal layout for families, guests, entertaining, or a private retreat. The thoughtfully designed floorplan offers excellent separation of space while maintaining an open and inviting atmosphere throughout the home. Step inside to find fresh interior paint, bright living areas, and a functional open-concept design perfect for today’s lifestyle. The well-appointed kitchen offers a welcoming space for gatherings, while valuable upgrades including a whole-home water softener system and water purifier provide added comfort and convenience for your family. Enjoy the benefits of living in Prosper ISD, one of North Texas’ most sought-after school districts, known for strong academics, outstanding extracurricular opportunities, and highly regarded schools. Located in the vibrant Sutton Fields community, residents enjoy resort-style amenities including multiple pools, splash pads, walking trails, playgrounds, tennis courts, pickleball courts, pocket farms, scenic ponds, and beautiful green spaces. Families will love the convenience of an onsite elementary school and the neighborhood’s welcoming atmosphere. With a north-facing orientation, convenient access to major highways, and close proximity to shopping, dining, entertainment, and everyday conveniences, this home offers an incredible opportunity to enjoy the best of North Texas living. Priced at $414,900 — this upgraded, move-in-ready home is a fantastic value in Prosper ISD and ready for its next owner. Don’t miss this opportunity!

6036 Tudor Pl, Celina

$561,690
5 Beds 3 Baths 21374323 MLS
New phase now selling! D.R. Horton America’s Builder is now selling in the beautiful community of Wildflower Ranch!! A master planned community offering spacious open floor plans, new interior and exterior design elements with cutting edge products and features for every stage in life! The Wimberley elevation-C , with an estimated Fall Completion! This is a thoughtful two-story home offering approximately 3,370 sq. ft. of living space across 4 bedrooms and 2.5 bathrooms. The first floor features an open-concept layout with a modern kitchen overlooking the dining area and family room, creating an inviting space for both daily routines and entertaining. The kitchen includes stainless steel appliances, quartz countertops, a center island, and a walk-in pantry. Upstairs, a spacious game room serves as an additional living area. The private primary suite offers an en-suite bathroom with a large walk-in shower, dual quartz vanity, and a walk-in closet. Secondary bedrooms and a full bath complete the upper level. A 2-car garage and dedicated laundry room add the finishing touches to this versatile floorplan. Designer touches throughout plus America's Smart Home Technology. Covered back Patio, landscaped yard, sprinkler system and more! Wildflower Ranch offers incredible amenities including a resort-style lazy river, walking trails, playground, and community pavilion-perfect for enjoying an active and relaxing lifestyle!

16816 King Salmon Dr, Justin

$839,900
5 Beds 4 Baths 21374340 MLS
Exceptional customized home on a highly sought-after greenbelt lot with standout curb appeal. This residence delivers the rare combination of main-level living and generous upstairs space, and it is priced below every other home currently on the market or sold in the past year. The first floor features the primary suite plus a second bedroom (or private office) with an adjacent full bath. The kitchen is built for entertaining, with a large island, abundant cabinetry and storage, stainless appliances, and premium fixtures. The living room is wrapped in windows for abundant natural light, with soaring ceilings that give the home an elevated, open feel. The primary suite is a true retreat: spa like ensuite with premium tile, dual vanities, an oversized shower, a sleek freestanding tub, and an expansive custom walk-in closet. Step outside to a private covered patio and a tranquil backyard with no neighbors to the rear, only the greenbelt. Upstairs includes three generously sized bedrooms all with walk-in closets; one with an ensuite full bath, an oversized game room, a cinematic media room, a second living area, and a walk-in floored attic. Located in vibrant Mercer Crossing with amenity centers, multiple pools, a gym, dog parks, playgrounds, lakes, and extensive trails. Unbeatable access to I-635, I-35, the Bush Turnpike, both airports, shopping, and dining. Open House: Friday, September 4th, 5:00–7:00 PM

12679 Royal Oaks Ln, Farmers Branch

Start Your Search

Listings provided by North Texas Real Estate Information Systems (NTREIS). Listing data has been deemed reliable but is not guaranteed to be accurate by the MLS.

Last updated: