Dallas TX Homes For Sale

DIVERSITY, ETHICS & PROFESSIONALISM

This is not your normal, boring real estate company!  Texas Pride Realty Group, brokered by HomeSmart Stars, is a diversity-centric real estate firm.  Established in 2009, we serve the greater Dallas / Fort Worth, Houston, & Austin areas.  We're focused on customer care, ethics, and supporting clients through the homebuying and selling process. 


Dallas TX Homes For Sale

$589,000
4 Beds 3 Baths 21358563 MLS
Modern Luxury Designed for the Future Welcome to a stunning 2,827-square-foot new construction home nestled in a highly desirable neighborhood, where sophisticated design, modern technology, and effortless indoor-outdoor living come together. This thoughtfully designed residence features 4 bedrooms, 3 full bathrooms, a dedicated office, media room, and mud room, providing exceptional space and flexibility for today’s lifestyle. At the heart of the home is a chef-inspired gourmet kitchen, showcasing elegant leathered countertops, a granite sink, and a premium Forno 6-burner gas range and appliance package. The kitchen opens seamlessly to the main living area, where vaulted ceilings and dramatic exposed beams create an impressive sense of scale and character. Designed for entertaining, the expansive living spaces overlook a large patio through collapsing glass doors, creating a remarkable indoor-outdoor experience and allowing the exterior living space to become an extension of the home. Beyond its striking aesthetics, this home is designed for the future with modern efficiency and smart-home features throughout. Enjoy LED lighting, open-cell foam insulation, a tankless water heater, EV charger readiness, data ports throughout the home, and a fully installed irrigation system. Even the ceiling fans can be conveniently controlled through Alexa, adding another layer of smart-home functionality. Every detail has been carefully considered to deliver a home that is stylish, functional, energy-conscious, and ready for the way you live today—and tomorrow. This is more than new construction; it is a modern home designed for the future.

521 Glenwick Dr, Desoto

$350,685
4 Beds 2 Baths 21358618 MLS
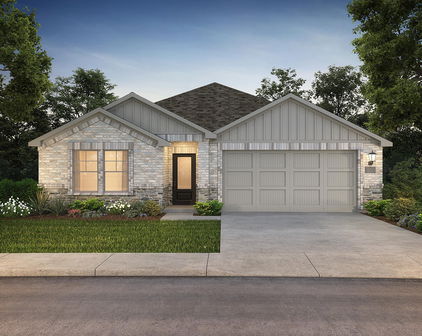
Beautiful new D.R. Horton home in the Rock Creek Ranch community located in Fort Worth and Crowley ISD! The single-story Kingston floorplan, Elevation C, with an estimated Fall completion, offers 4 bedrooms, 2 bathrooms, and a 2-car garage, thoughtfully designed to balance open-concept living with comfortable private spaces. The heart of the home features a seamless flow between the family room, dining area, and contemporary kitchen, creating a warm and inviting environment ideal for everyday living and entertaining. The kitchen is well-appointed with quartz countertops, 36” painted cabinets, stainless steel appliances, a gas range, stainless steel sink, center island, and a walk-in pantry for added functionality. The private primary suite includes an en-suite bath with dual quartz vanities, a 5-foot oversized shower, and a walk-in closet conveniently located off the bathroom. Three secondary bedrooms and a full bathroom with a quartz vanity top provide flexible space for family, guests, or a home office. Luxury vinyl plank flooring enhances the main living areas and wet zones for durability and easy maintenance. Built with energy-efficient construction and equipped with America’s Smart Home Technology. Exterior highlights include a landscape package, full sprinkler system with rain sensor, privacy fencing, and more. Planned community amenities include a future pool, parks, playground, and walking trails. Located just two miles from Benbrook Lake with easy access to shopping, Fort Worth attractions, and nearby schools.

10777 Black Onyx Dr, Fort Worth

$366,685
4 Beds 3 Baths 21358733 MLS
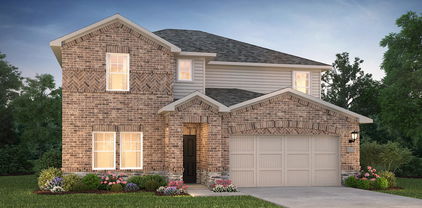
Beautiful new D.R. Horton home in the Rock Creek Ranch community located in Fort Worth and Crowley ISD! The inviting two-story Ozark floorplan Elevation B with an estimated Fall completion, offers 4 bedrooms, 3 bathrooms, a spacious game room, and a 2-car garage, thoughtfully designed for both everyday comfort and flexible living. A welcoming front porch opens into a defined foyer, where a secondary bedroom and full bathroom are positioned near the entry, ideal for guests, multigenerational living, or a private home office. The open-concept main living area features a spacious family room that flows seamlessly into the dining area and contemporary kitchen, creating a bright and connected space perfect for entertaining and daily life. The well-appointed kitchen includes quartz countertops, 36” painted cabinets, stainless steel appliances, an electric range, stainless steel sink, center island, and a walk-in pantry for practical storage. Tucked privately at the rear of the home, the main bedroom offers a relaxing retreat with an en-suite bath featuring dual quartz vanities, a 5-foot oversized shower, and a large walk-in closet conveniently located off the bathroom. Upstairs, you’ll find two secondary bedrooms, a full bathroom with a quartz vanity top, and a generously sized game room that adds versatile space for movie nights, play, or hobbies. Luxury vinyl plank flooring enhances the main living areas and wet zones, offering durability and easy maintenance. Built with energy-efficient construction and equipped with America’s Smart Home Technology. Exterior highlights include a covered back patio, landscape package, full sprinkler system with rain sensor, and privacy fencing. Planned community amenities include a future pool, parks, playground, and walking trails. Located just two miles from Benbrook Lake with easy access to shopping, Fort Worth attractions, and nearby schools.

10776 Black Onyx Dr, Fort Worth

$364,990
4 Beds 3 Baths 21358757 MLS
Beautiful new D.R. Horton home in the Rock Creek Ranch community located in Fort Worth and Crowley ISD! The inviting two-story Ozark floorplan Elevation C with an estimated Fall completion, offers 4 bedrooms, 3 bathrooms, a spacious game room, and a 2-car garage, thoughtfully designed for both everyday comfort and flexible living. A welcoming front porch opens into a defined foyer, where a secondary bedroom and full bathroom are positioned near the entry, ideal for guests, multigenerational living, or a private home office. The open-concept main living area features a spacious family room that flows seamlessly into the dining area and contemporary kitchen, creating a bright and connected space perfect for entertaining and daily life. The well-appointed kitchen includes quartz countertops, 36” painted cabinets, stainless steel appliances, an electric range, stainless steel sink, center island, and a walk-in pantry for practical storage. Tucked privately at the rear of the home, the main bedroom offers a relaxing retreat with an en-suite bath featuring dual quartz vanities, a 5-foot oversized shower, and a large walk-in closet conveniently located off the bathroom. Upstairs, you’ll find two secondary bedrooms, a full bathroom with a quartz vanity top, and a generously sized game room that adds versatile space for movie nights, play, or hobbies. Luxury vinyl plank flooring enhances the main living areas and wet zones, offering durability and easy maintenance. Built with energy-efficient construction and equipped with America’s Smart Home Technology. Exterior highlights include a covered back patio, landscape package, full sprinkler system with rain sensor, and privacy fencing. Planned community amenities include a future pool, parks, playground, and walking trails. Located just two miles from Benbrook Lake with easy access to shopping, Fort Worth attractions, and nearby schools.

10764 Black Onyx Dr, Fort Worth

$251,990
3 Beds 2 Baths 21357768 MLS
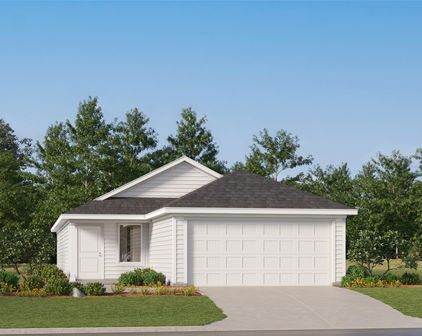
Beautiful new D.R. Horton home in the Orchard Village community located in Fort Worth and Everman ISD! The single-story Acorn floorplan Elevation C, with an estimated Fall completion offers 3 bedrooms, 2 bathrooms, and a 2-car garage with a thoughtfully designed open-concept layout ideal for everyday living. The spacious family room flows seamlessly into the dining area and modern kitchen, creating a bright and functional central gathering space. The kitchen features quartz countertops, 36” painted cabinets, stainless steel appliances, an electric range, stainless steel sink, center island, and a walk-in pantry for added storage. The private primary suite includes an en-suite bath with dual quartz vanities, a 5-foot oversized shower, and a walk-in closet conveniently located off the bathroom. Two secondary bedrooms share a full bathroom with a quartz vanity top, offering flexible space for family, guests, or a home office. Luxury vinyl plank flooring extends throughout the main living areas and wet zones for durability and easy maintenance. Built with energy-efficient construction and equipped with America’s Smart Home Technology. Exterior features include a landscape package, full sprinkler system with rain sensor, privacy fencing, and more. Conveniently located near Southern Oaks Golf Course, TCC South Campus, and major highways including I-20 and I-35, offering easy access to shopping, dining, and DFW International Airport.

2956 Maple Orchard Ln, Fort Worth

$257,990
3 Beds 2 Baths 21357772 MLS
Beautiful new D.R. Horton home in the Orchard Village community located in Fort Worth and Everman ISD! The single-story Acorn floorplan Elevation A, with an estimated Fall completion offers 3 bedrooms, 2 bathrooms, and a 2-car garage with a thoughtfully designed open-concept layout ideal for everyday living. The spacious family room flows seamlessly into the dining area and modern kitchen, creating a bright and functional central gathering space. The kitchen features quartz countertops, 36” painted cabinets, stainless steel appliances, an electric range, stainless steel sink, center island, and a walk-in pantry for added storage. The private primary suite includes an en-suite bath with dual quartz vanities, a 5-foot oversized shower, and a walk-in closet conveniently located off the bathroom. Two secondary bedrooms share a full bathroom with a quartz vanity top, offering flexible space for family, guests, or a home office. Luxury vinyl plank flooring extends throughout the main living areas and wet zones for durability and easy maintenance. Built with energy-efficient construction and equipped with America’s Smart Home Technology. Exterior features include a landscape package, full sprinkler system with rain sensor, privacy fencing, and more. Conveniently located near Southern Oaks Golf Course, TCC South Campus, and major highways including I-20 and I-35, offering easy access to shopping, dining, and DFW International Airport.

2964 Maple Orchard Ln, Fort Worth

$251,990
3 Beds 2 Baths 21357783 MLS
Beautiful new D.R. Horton home in the Orchard Village community located in Fort Worth and Everman ISD! The single-story Acorn floorplan Elevation C, with an estimated Fall completion offers 3 bedrooms, 2 bathrooms, and a 2-car garage with a thoughtfully designed open-concept layout ideal for everyday living. The spacious family room flows seamlessly into the dining area and modern kitchen, creating a bright and functional central gathering space. The kitchen features quartz countertops, 36” painted cabinets, stainless steel appliances, an electric range, stainless steel sink, center island, and a walk-in pantry for added storage. The private primary suite includes an en-suite bath with dual quartz vanities, a 5-foot oversized shower, and a walk-in closet conveniently located off the bathroom. Two secondary bedrooms share a full bathroom with a quartz vanity top, offering flexible space for family, guests, or a home office. Luxury vinyl plank flooring extends throughout the main living areas and wet zones for durability and easy maintenance. Built with energy-efficient construction and equipped with America’s Smart Home Technology. Exterior features include a landscape package, full sprinkler system with rain sensor, privacy fencing, and more. Conveniently located near Southern Oaks Golf Course, TCC South Campus, and major highways including I-20 and I-35, offering easy access to shopping, dining, and DFW International Airport.

2944 Maple Orchard Ln, Fort Worth

$514,990
5 Beds 3 Baths 21356628 MLS
Stunning new D.R. Horton home in the brand-new Eden Ranch community located in South Arlington and Kennedale ISD! The Yorktown floorplan Elevation Y, with an estimated Fall completion, offers a spacious two-story layout with 5 bedrooms, 3.5 bathrooms, a game room, and a split 3-car garage with separate single and double bays, ideal for added storage or multiple vehicles. The open-concept design features a generous family room that flows into the dining area and modern kitchen, creating an inviting space for everyday living and entertaining. The kitchen includes 42” upper cabinets with crown molding, cabinet hardware, soft-close drawers and cabinets, quartz countertops, a ceramic tile backsplash, stainless steel appliances, a gas range, and a pantry for added storage. RevWood flooring extends throughout the main living areas for durability and style, and a convenient mud bench area adds everyday functionality. The private primary suite is located on the first floor and features an en-suite bath with dual sinks, a separate soaking tub and walk-in shower, and a spacious walk-in closet. Four additional bedrooms are located on the second level along with a large game room, providing flexible space for family, guests, or hobbies. A covered patio enhances outdoor living, while modern finishes, energy-efficient construction, and America’s Smart Home Technology package add everyday convenience. Exterior features include a landscaping package with a full sprinkler system and a fully fenced backyard. With its large homesites, attractive home designs, and convenient access to shopping, dining, and major highways, Eden Ranch offers a comfortable lifestyle in a desirable part of the Mid-Cities area. Residents also benefit from an easy commute, with the airport approximately 20–25 minutes away, making travel and business trips simple and convenient. Eden Ranch combines suburban tranquility with everyday accessibility, making it an appealing place to call home.

4915 Simmental Dr, Arlington

$445,000
3 Beds 3 Baths 21356156 MLS
Experience the perfect blend of luxury, convenience, and low-maintenance living in this beautifully appointed 3-bedroom, 3-bath townhome located in the award-winning Windsong Ranch community in Prosper. Designed for those who value an elevated lifestyle without the upkeep, this lock-and-leave home is ideal for busy professionals, frequent travelers, or empty nesters seeking comfort, style, and peace of mind. Built by Grenadier Homes, this townhouse features an extended kitchen island that can accommodate up to 6 bar stools comfortably. Granite kitchen countertops. Beautiful mosaic tile backsplash. Smartthings Samsung appliance package which includes a burner gas range, stainless steel refrigerator and space saving microwave. Gas fireplace in the family room. Work from home in your dedicated office space with built in cabinets and desk. Two car garage that can accommodate an EV. Beyond your front door, enjoy access to one of North Texas' most sought-after master-planned communities, featuring world-class amenities including the iconic 5-acre Crystal Lagoon, resort-style pools, fitness center, miles of scenic trails, tennis and pickleball courts, parks, and a vibrant calendar of community events. Ideally situated just minutes from the PGA Frisco Entertainment District, Universal Kids Resort, and the highly anticipated Fields West development, this location places premier dining, shopping, golf, and entertainment at your fingertips while providing easy access to major business corridors throughout North Dallas. Whether you're searching for a sophisticated primary residence or the perfect low-maintenance lifestyle, this exceptional Windsong Ranch townhome offers luxury living in one of Prosper's most desirable communities.

730 Bandera Ct, Prosper

$482,990
5 Beds 3 Baths 21357402 MLS
Stunning new D.R. Horton home in the brand-new Eden Ranch community located in South Arlington and Kennedale ISD! The spacious single-story Guadalupe floorplan Elevation Z, with an estimated Fall completion, features 5 bedrooms, 3 bathrooms, a formal dining room, and a 2-car garage, offering a flexible and functional layout ideal for everyday living. The open-concept family room flows effortlessly into the dining area and chef-inspired kitchen, creating a bright and inviting atmosphere perfect for entertaining. The kitchen is beautifully appointed with 42-inch upper cabinets with crown molding, quartz countertops, stainless steel appliances, a ceramic tile backsplash, a center island, and a walk-in pantry, providing both style and functionality. The private primary suite is located at the rear of the home and showcases a well-appointed en-suite bath with dual quartz vanities, a 5-foot shower, separate soaking tub, and a spacious walk-in closet. Secondary bedrooms are thoughtfully distributed across the layout to maximize comfort and privacy. A dedicated laundry room, mud room, and coat closet near the foyer provide everyday convenience and organization. Additional highlights include RevWood flooring in high-traffic areas, a covered patio for outdoor enjoyment, and America’s Smart Home Technology package. Exterior features include a landscape package with full sprinkler system and a fully fenced backyard, designed for easy maintenance and added privacy. With its large homesites, attractive home designs, and convenient access to shopping, dining, and major highways, Eden Ranch offers a comfortable lifestyle in a desirable part of the Mid-Cities area. Residents also benefit from an easy commute, with the airport approximately 20–25 minutes away, making travel and business trips simple and convenient. Eden Ranch combines suburban tranquility with everyday accessibility, making it an appealing place to call home.

4925 Angus Dr, Arlington

$373,685
4 Beds 2 Baths 21356474 MLS
Beautiful new D.R. Horton home in the Highlands at Chapel Creek community located in Fort Worth and White Settlement ISD! The single-story Huntsville floorplan Elevation C , with an estimated Fall completion, offers 4 bedrooms, 2 bathrooms, and a 2-car garage with a bright, spacious open-concept design ideal for modern living. The family room, dining area, and contemporary kitchen blend seamlessly, creating an inviting central hub perfect for both everyday comfort and entertaining. The chef-inspired kitchen features quartz countertops, 36” upper cabinets with hardware, stainless steel appliances, a gas range, stainless steel sink, center island, and a walk-in pantry for abundant storage. The private primary suite includes an en-suite bath with dual quartz vanities, a 5-foot oversized shower, and a walk-in closet located off the bathroom. Three secondary bedrooms and a full bathroom with a quartz vanity top offer flexible living arrangements for family, guests, or a home office. Luxury vinyl plank flooring is installed throughout all main living areas and wet zones for enhanced style and durability. Built with energy-efficient construction and equipped with America’s Smart Home Technology, this home also includes a tank water heater for added convenience. Exterior features include a landscape package, full sprinkler system with rain sensor, and privacy fencing. Residents enjoy community amenities such as a community pool, cabana and playground, with convenient access to DFW Airport, Fort Worth Nature Center, Sundance Square Downtown, shopping, dining, and more.

2001 Fallston Dr, Fort Worth

$649,990
4 Beds 4 Baths 21355785 MLS
Built by M-I Homes. Imagine life at 4010 Yellow Bells Way, Celina, Texas — a stunning new construction home built by M-I Homes. This 2-story home offers a thoughtfully designed living space, featuring 4 bedrooms, 3.5 bathrooms, a flex room, a media room, and a game room. Step inside to discover an open-concept living space that creates a seamless flow between the main gathering areas, perfect for everyday living and entertaining. The quality of design is evident throughout, from the well-proportioned rooms to the carefully considered layout that maximizes both comfort and functionality. Key Features: 2-car front-entry garage Extended covered patio Flex room Gourmet kitchen with a center island and a butler's pantry Bay - boxed window at breakfast area Second-floor overlook to the family room and foyer Spacious second-floor game room Second-floor media room with nearby powder room The owner's bedroom features a bay window and a deluxe en-suite bathroom, providing a comfortable retreat at the end of each day. The covered patio extends your living space outdoors, offering a welcoming area to enjoy the Texas weather. This home is situated in the well-planned Lilyana community with convenient proximity to parks, making it an ideal setting for those who enjoy outdoor recreation and a connected community atmosphere. The area's thoughtful design complements the high-quality craftsmanship found inside this new construction home. Schedule your in-person visit today!

4010 Yellow Bells Way, Celina

$1,195,000
5 Beds 6 Baths 21358862 MLS
Situated on a premium corner lot in the Windsong Ranch community of Prosper, this exceptional Drees Custom Home combines elevated design, and thoughtful functionality. Positioned across from a beautiful open green space and tucked along a quieter street with minimal through traffic, the home offers both privacy and picturesque surroundings on a larger homesite. Designed with one of Drees’ largest and most sought-after floorplans, the layout was carefully crafted for both entertaining and comfortable multigenerational living. The expansive open-concept living area is filled with natural light, highlighted by soaring vaulted ceilings, wide-plank hardwood floors, oversized sliding glass doors, and seamless indoor-outdoor flow to the covered patio. The chef’s kitchen features an oversized island, premium appliances, and abundant cabinetry. The adjacent dining area is an effortless gathering space for hosting family and friends. The first floor offers a private office and four bedrooms - each with its own private bathroom - including a luxurious primary suite with a spa-inspired step-down shower and a secondary primary-style suite ideal for guests or extended family. A dedicated first-floor media room provides the perfect space for movie nights.. Upstairs, you'll find a loft, an additional bedroom and full bath. Upgrades include a 3-car garage with epoxy floors, motorized window treatments controlled by app and remote, whole-home stereo wiring, security cameras, and a utility and mud room complete with an additional sink for convenience. Windsong Ranch offers one of the most impressive amenity packages in North Texas, centered around the famous 5-acre crystal-clear lagoon. Residents enjoy tennis, pickleball, and basketball courts, a fitness center, resort-style pool, splash park, indoor and outdoor lounge spaces, over 30 miles of trails, and an 18-hole disc golf course - creating a lifestyle that feels more like a private resort than a neighborhood.

4831 Lopiano St, Prosper

$3,750,000
5 Beds 7 Baths 21341749 MLS
Crafted by Knox Built, this exceptional French Transitional estate sits on 1.39 private acres in one of Southlake's most sought-after estate areas. Offering 6,432 square feet of thoughtfully designed living space, the home combines timeless architecture, quality craftsmanship, and modern comfort in a premier Carroll ISD location. A stately exterior, circular drive, and beautifully landscaped grounds create an impressive arrival. Inside, oversized windows fill the home with natural light, highlighting rich hardwood floors, custom millwork, designer lighting, and spacious living areas designed for both everyday living and entertaining. The well-designed floor plan features five generously sized bedrooms, five full baths, two half baths, multiple living and dining areas, a dedicated media room, and exceptional storage throughout. The private primary suite offers spa-inspired bath, oversized walk-in closet, and tranquil views of the backyard. The chef's kitchen is equipped with premium built-in refrigeration, professional-grade stainless steel appliances, custom cabinetry, an oversized island, and a spacious breakfast area that opens seamlessly to the family room, creating the perfect gathering space. Designed for outdoor living, the backyard features a resort-style pool, outdoor kitchen, expansive covered patio, and beautifully landscaped grounds that offer both privacy and ample room to enjoy the outdoors. Additional features include multiple attached and detached garage spaces, abundant storage, quality construction, and a floor plan that lives comfortably for families as well as guests. WROUGHT IRON FENCE TO BE INSTALLED in the backyard by the end of August. Ideally located just minutes from Southlake Town Square, DFW International Airport, premier shopping, dining, and major business corridors, this home offers the privacy of an estate setting with the convenience of everything Southlake has to offer.

1029 Shady Oaks Dr, Southlake

$949,900
4 Beds 5 Baths 21346596 MLS
Tucked away on a quiet cul-de-sac in the award-winning community of Mustang Lakes, this barely lived-in home is a refreshing departure from the sea of cookie-cutter white homes. Rich designer finishes, custom lighting, and timeless architectural details create a home with warmth, personality, and style from the moment you walk in. Designed with the way people actually live, this thoughtfully crafted floor plan offers exceptional functionality with virtually no wasted space. Nearly everything you need is on the first floor—including an incredible media room that you'll actually use because it's conveniently located downstairs instead of being tucked away upstairs. Every room has a purpose, creating a home that feels both spacious and efficient. The open-concept living, dining, and kitchen spaces flow effortlessly together, making entertaining family and friends easy while still feeling comfortable for everyday living. Designer lighting throughout elevates every space, adding character and sophistication that sets this home apart. Outside, the low-maintenance lot allows you to spend less time on yard work and more time enjoying everything Mustang Lakes has to offer. Whether you're hosting gatherings, relaxing with family, or simply appreciating a beautifully designed home that still feels like new, 3412 Scythe Court delivers the perfect blend of luxury, comfort, and practicality. This isn't just another house—it's a home that stands out for all the right reasons.

3412 Scythe Ct, Celina

$743,971
5 Beds 5 Baths 21359117 MLS
Brand New! Never Lived In! This Primrose FE VI by Bloomfield Homes offers 5 bedrooms, 4.5 bathrooms, gameroom, media room, study, and formal dining. Situated in the desirable Homestead at Daniel Farms community, this stunning home showcases over-the-top luxury and thoughtful design throughout, featuring a chef's dream Deluxe Kitchen complete with double ovens featuring air fryer mode, a pot filler, pot and pan drawers, a convenient trash can pull-out cabinet, quartz countertops, abundant cabinetry, and an oversized island that flows seamlessly into the open-concept family room. The spacious living area is anchored by a dramatic floor-to-ceiling stone fireplace with a cedar mantel, creating a warm and inviting focal point while providing the perfect setting for entertaining and everyday living. Upgraded wood flooring extends throughout the main areas of the first floor, enhancing the home's elegant feel and complementing the high-end finishes throughout. The thoughtfully designed floorplan offers generous living spaces, including a private study, formal dining room, spacious gameroom, dedicated media room, and well-appointed secondary bedrooms, providing flexibility for large families, guests, or multigenerational living. The luxurious primary suite serves as a private retreat with a spa-inspired bath, oversized walk-in closet, and plenty of room to relax after a long day. Outdoors, enjoy an extended covered patio perfect for grilling, entertaining, or simply unwinding while overlooking the oversized interior homesite. Additional highlights include a spacious 3-car garage with cedar garage doors, exceptional storage throughout, and premium designer selections that make this home truly stand out. Combining elegant architecture, upscale finishes, and functional living spaces, this Primrose FE VI is the perfect blend of luxury and comfort. Visit Bloomfield Homes today at Homestead at Daniel Farms to tour this gorgeous Primrose FE VI.

928 Ford Dr, Desoto

$890,000
5 Beds 4 Baths 21359010 MLS
Welcome to 4125 Fall Aster Way, an impressive two-story, 4,120 SF home located in the highly sought-after master-planned community of Sandbrock Ranch in Aubrey. Designed for space, comfort, and entertaining, this beautifully upgraded residence offers 5 bedrooms, 4 full baths, a 3-car garage, two spacious living areas, dining room, breakfast area, den, and a dedicated theater room. Step inside to find porcelain tile throughout the first floor, elegant statement chandeliers, spacious living areas, and thoughtfully selected finishes throughout. The kitchen serves as the heart of the home, featuring a large quartz island with generous space for cooking, dining, and entertaining. A standout feature is the impressive bedroom space. All five bedrooms are generously sized with room to accommodate king-size beds, providing exceptional comfort for family and guests. The spacious primary suite offers a private retreat with an upgraded en-suite bath featuring a double vanity and refined finishes. Multiple gathering spaces provide plenty of room to spread out, while the dedicated theater room is perfect for movie nights and entertainment. Additional features include a whole-home water softener system, numerous upgrades, a 3-car garage, and a covered patio ideal for relaxing, grilling, and outdoor entertaining. Beyond the home, enjoy the exceptional Sandbrock Ranch lifestyle with a resort-style pool and splash pad, fitness center, stocked fishing lakes, 6+ miles of walking and biking trails, playgrounds, dog park, recreation field, Carriage House amenity center, event lawn, and the community’s signature three-story treehouse. Located within Denton ISD, with Sandbrock Ranch Elementary conveniently located within the community. With over 4,100 SF, oversized bedrooms, upscale finishes, multiple entertainment spaces, and incredible community amenities, this home offers an exceptional combination of space, style, comfort, and resort-inspired living.

4125 Fall Aster Way, Aubrey

$650,000
4 Beds 3 Baths 21348958 MLS
Welcome to this immaculate home with extensive upgrades in the Watercress neighborhood. Situated on an extra large lot with no rear neighbors and a fully fenced backyard, this beautiful home has so much to offer. The open-concept floor plan seamlessly connects the entry foyer, dining area, kitchen, and living room for effortless everyday living. High ceilings, 8-foot doors, and a thoughtful mix of engineered hardwood, ceramic and porcelain tile, and carpet enhance the spacious feel. The living room features a cozy fireplace, while the private office is appointed with French doors. The gourmet kitchen features ceiling-height cabinetry with display lighting, quartz countertops, a matching butler's pantry, double wall ovens, gas cooktop, farmhouse sink, large island, and walk-in pantry. The spacious primary suite offers carpet flooring and a luxurious ensuite bath with dual quartz vanities. Three additional bedrooms and two additional bathrooms provide flexibility. Step outside to the covered back patio and expansive backyard, where the generous lot and private setting provide plenty of room to relax or entertain. Smart-home and upgraded features include front and rear camera pre-wiring, Wi-Fi video doorbell, smart thermostat, Wi-Fi light switches, Wi-Fi-enabled oven and garage door opener, Wi-Fi-controlled sprinkler system, two Wi-Fi hotspots, built-in Klipsch surround speakers, air purifier, Govee holiday outdoor lighting, and an upgraded electrical panel supporting a future pool stub-out and 220V EV charger. Watercress offers amenities including a pool and clubhouse within walking distance. With its cul-de-sac setting, oversized lot, thoughtful floor plan, and extensive upgrades, this home offers an ideal blend of comfort and modern convenience. Click the Virtual Tour link to view the 3D walkthrough. Discounted rate options and no lender fee future refinancing may be available for qualified buyers of this home.

459 Peppercress Ln, Haslet

$415,000
4 Beds 3 Baths 21330524 MLS
Located in the award-winning Union Park master-planned community, this beautifully maintained one-and-a-half-story home offers three spacious bedrooms downstairs, including a generous primary suite featuring a vaulted ceiling, additional seating area, dual sinks, and a beautifully appointed shower with decorative tile. The inviting open-concept layout features thoughtful upgrades throughout. The dedicated home office provides a quiet workspace, while the upstairs loft creates an ideal entertaining space. The spacious kitchen is designed for both everyday living and entertaining, featuring Quartz kitchen countertops, stainless steel appliances, and extended cabinetry flowing into the dining area. Tile wood-look flooring, vaulted ceilings, window ledge seating throughout, and a move-in-ready presentation add to the home's appeal. A whole-house water filtration system, EV charger outlet, and 2.5-car garage provide added convenience. Fiber optic high-speed internet is available. Enjoy surround sound speakers in the loft, living room, and covered backyard patio, creating an exceptional indoor-outdoor entertainment experience. The HOA maintains the front yard, allowing for easy-care living. HOA dues also include a full-service monitored alarm system and Clare Video Doorbell. Residents of Union Park enjoy an impressive resort-style amenity package including multiple community pools, walking and biking trails, fitness park, pickleball courts, parks and playgrounds, food truck park, fishing, green spaces, and community events. With a vibrant master-planned lifestyle and convenient access to area shopping, dining, and entertainment, this home offers the perfect combination of comfort, convenience, and community. Frisco ISD open enrollment is available for K–9th grade, subject to district requirements and availability.

7217 Bird Cherry Ln, Little Elm

$1,400,000
4 Beds 5 Baths 21354549 MLS
Photos Coming Soon - this custom estate delivers a combination of refined luxury & peaceful country living. Surrounded by mature trees & offering an impressive sense of seclusion, the property features a beautifully appointed 3 bedroom, 3.5 bath main residence with approx. 2,700 square feet, plus an 900 sq ft guest apartment ideal for extended stays, multigenerational living or a private retreat. Inside the main home, soaring vaulted ceilings, exposed wood beams, nail-down wood flooring & impressive floor-to-ceiling stone fireplace create an inviting living space. The open-concept kitchen showcases custom cabinetry, quartz countertops, premium appliances, a generous island & a concealed walk-in pantry. Designed with entertaining in mind, the kitchen & living areas flow effortlessly to an expansive covered outdoor living space featuring a vaulted wood ceiling & peaceful views of the wooded acreage. The luxurious primary suite is a retreat with a spa inspired bath featuring dual vanities, freestanding soaking tub, oversized multi-head dual shower & expansive walk-in closet. A spacious laundry room with cabinetry adds function & storage. Beyond the main home, the detached guest quarters elevate the versatility of this remarkable property. The apartment includes a bedroom, full bath, living area & full kitchen. Dual 3-car garages provide parking for up to six vehicles, along with exceptional storage & flexibility. The property is fully fenced with pipe & no-climb wire, offering privacy & room to enjoy the outdoors beneath a canopy of mature trees. Spray foam insulation adds energy efficiency to the home's thoughtful construction. From the dramatic architecture & natural stonework to the warm wood details and beautifully designed interiors, every element of this property feels intentional. Private, sophisticated, and exceptionally versatile, this estate offers the space and serenity of country living without sacrificing elevated design or modern comfort.

421 White Oak Cir, Anna

$1,049,900
4 Beds 6 Baths 21319325 MLS
Perched along the shores of Lake Lewisville, this exceptional waterfront residence offers some of the most breathtaking sunset and lake views in all of The Colony. Thoughtfully designed across 3,418 square feet, the home features 4 bedrooms, 6 bathrooms, and an extensive list of luxury upgrades that elevate both everyday living and entertaining. The open-concept floor plan is anchored by wide-plank hardwood floors, a marble gas fireplace, and walls of glass that capture panoramic water views from nearly every level. The chef's kitchen is outfitted with premium Bertazzoni appliances, designer lighting, upgraded plumbing fixtures, and seamlessly flows into the living and dining spaces. Just off the main living area, a stylish wet bar creates the perfect setting for entertaining. No detail was overlooked throughout the home. Custom California Closets systems maximize storage, including a built-in home office and a versatile Murphy bed that allows one of the bedrooms to easily function as a guest suite or flex space. Electric shades throughout the home, including the rooftop patio, provide effortless comfort and privacy at the touch of a button. The rooftop terrace is truly the crown jewel of the property, gas fireplace and sweeping, unobstructed views of Lake Lewisville—an incredible space for morning coffee, evening cocktails, or watching unforgettable Texas sunsets. Two car garage features epoxy-coated flooring, Porsche E-charger, and plenty of storage space. Ideally located within one of The Colony's premier lakefront neighborhoods, 4948 Blaynes View offers a rare opportunity to own a highly upgraded luxury residence with some of the finest lake views in North Texas.

4948 Blaynes Vw, The Colony

$2,100,000
4 Beds 5 Baths 21358819 MLS
Completed in 2026, this thoughtfully designed residence offers a rare blend of luxury, functionality, and flexibility for modern living. Designed with multi-generational households in mind, the home features dual primary suites and an open-concept layout with spacious living and dining areas. White oak flooring extends throughout the home, complemented by soaring ceilings, designer lighting, custom tile selections, and extensive built-in cabinetry. Large windows fill the interior with natural light, creating a warm and inviting atmosphere. The chef’s kitchen is beautifully appointed with top-of-the-line appliances, including double Wolf ovens, a Wolf cooktop, and a built-in SubZero refrigerator. Quartz countertops, oversized island seating, and seamless flow into the dining area make it ideal for both everyday living and entertaining. The downstairs primary suite serves as a private retreat with a spa-inspired bath featuring a soaking tub, spacious shower, dual sinks, and a spacious walk-in closet with stackable washer and dryer hookups. Upstairs, a generous family room offers additional living space complete with built-ins, a wine refrigerator, and ice maker. All the bedrooms are generously sized with ensuite bathrooms. Outdoor living is equally impressive with a covered patio featuring a built-in grill, perfect for year-round entertaining. Ideally located within walking distance of Mockingbird Elementary and some of East Dallas’ favorite shops and restaurants, this exceptional home combines timeless design, everyday comfort, and an unbeatable location.

6055 Ellsworth Ave, Dallas

$357,900
4 Beds 2 Baths 21356884 MLS
Step inside 6127 Jeane Street, a timeless home by longtime Dallas homebuilder, Robbie Hale Homes. Thoughtfully designed with 1860 square feet of living space, 4-bedroom home is situated on an oversized quarter acre lot in a community with NO HOA and NO MUD-PID taxes. As you tour the home, you’ll notice the thoughtful details throughout including larger interior doors, crisp white baseboards, and beautiful wood-look ceramic tile flooring. The bright, open kitchen serves as the centerpiece of the home and features white cabinetry, an expansive quartz countertop, stainless steel microwave and dishwasher, and a gas range. The open layout provides an ideal space for both everyday living and entertainment. The primary suite is thoughtfully positioned at the rear of the home, separate from the additional bedrooms, creating a private and peaceful retreat. The primary bathroom features dual vanities and a spacious walk-in shower. Three additional bedrooms provide flexibility for family, guests, a home office, hobby room, or other personal needs. The true highlight of this property is the oversized backyard and the possibilities it provides. The home includes a covered patio, full sprinkler system, professional landscaping, and wood privacy fencing, while the expansive lot provides plenty of room to create your own outdoor oasis. Imagine adding a pool, outdoor kitchen, garden, play area, or even a detached garage. With a ¼-acre lot and no HOA restrictions, the possibilities are truly endless. Conveniently located in Southeast Dallas with easy access to Highway 175, Downtown Dallas, shopping, dining, and entertainment, 6127 Jeane Street offers the combination of quality new construction, energy-efficient features, modern finishes, and room to grow that today’s buyers are looking for. Builder to pay for title policy and survey, plus up to 15k in seller concessions. Builder on-site sales, Zack, has more details.

6127 Jeane St, Dallas

$400,000
4 Beds 2 Baths 21354257 MLS
What If Your Brand-New Home Came With The Memories Too? At 451 Shady Oaks Lane In Little Elm, The Seller Is Offering $10,000 Toward Boat Rentals Credits At A Local Marina, Giving You The Opportunity To Start Enjoying The Lake Lifestyle From The Moment You Move In! This One Isn’t Just About Buying A Home. It’s About Buying The Experience, The Weekends On The Water, The Family Memories, And The Lifestyle That Comes With Living Just Minutes From Lake Lewisville. And The Home Itself Is Just As Special. This Brand-New Home Sits On An Oversized One-Third-Acre Lot Outside City Limits, Giving You The Extra Breathing Room Buyers Are Always Looking For. Large Mature Shade Trees Are Already Spread Across The Property, Creating A Peaceful Setting That Feels Established Even Though The Home Itself Is Completely New. That Means You Get The Best Of Both Worlds: Brand-New Construction And A Lot That Already Has The Shade, Character, And Outdoor Feel That Usually Takes Years To Create. The Location Makes The Lifestyle Even Better. You’re Just Minutes From Lake Lewisville And Only About Two Blocks From The Cut Fishing And Hiking Trail, Giving You An Easy Way To Get Outside, Go Fishing, Take A Walk, Spend Time Near The Water, Or Use That $10,000 Boat Rental Credit To Make A Summer Full Of Memories. If You’ve Been Waiting For A Brand-New Home That Feels A Little More Open, A Little More Peaceful, And A Lot Less Ordinary, This Is More Than Just A House. It’s Your Opportunity To Buy The Home, Live The Lifestyle, And Start Making The Memories. Come Take A Look At 451 Shady Oaks Lane Before Someone Else Does!

451 Shady Oaks Ln, Little Elm

$450,000
4 Beds 3 Baths 21358447 MLS
Stunning Canyon Falls home in an unbeatable location on a corner lot within Northwest ISD school district. From the moment you walk in, you're greeted by an open flowing floor plan with soaring ceilings and a truly expansive great room designed for both everyday living and entertaining. The gourmet kitchen is a showstopper, featuring a large island for casual dining and gorgeous granite countertops throughout. Upstairs you can relax or play in the large game room that overlooks down to the first floor. 4 bedrooms including a versatile 4th bedroom perfect for a home office, playroom, or guest suite. Every detail has been thoughtfully designed from the durable flooring and custom cabinetry to upgraded lighting throughout. The spa-like primary suite has an extended walk-in shower, dual sinks, tons of cabinet space and walk-in closet offering a relaxing retreat at the end of the day. Outside, enjoy a generously sized yard with mature trees and a partial covered, extended patio — perfect for morning coffee or evening get togethers. This home is Energy Star certified and equipped with radiant barrier roofing and a home generator for added peace of mind keeping you comfortable and powered up no matter the weather. Nestled in this master-planned community, residents enjoy resort-style amenities including sparkling pools, scenic walking trails, fishing ponds, a fully equipped fitness center, a dog park, a splash pad, and year-round community events. With easy access to Highway 1171 and HWY 35, this move-in-ready gem delivers the quality and style of new construction — without the new construction price tag! Come tour today!

1605 Tanglewood Trl, Northlake

$349,900
4 Beds 2 Baths 21356765 MLS
Welcome to 6119 Jeane Street, a beautiful new-construction brick and stone home by longtime Dallas homebuilder Robbie Hale Homes. This popular floor plan combines exceptional curb appeal, thoughtful design, and functional living spaces. Located in the Pemberton Hill community, the home sits on an oversized ¼-acre lot and offers the advantage of NO HOA, NO MUD, and NO PID taxes. The kitchen is ideal for both everyday living and entertaining, featuring quartz countertops, a spacious kitchen island, breakfast bar, and convenient kitchen nook. When it’s time to take the gathering outdoors, enjoy the covered back patio and expansive backyard, providing plenty of room for outdoor entertaining, play, pets, gardening, or future improvements. The spacious living room serves as the centerpiece of the home, featuring vaulted ceilings and a gas-starting brick fireplace that creates a warm and inviting atmosphere. The versatile floor plan includes three generously sized bedrooms plus a dedicated study, which can easily function as a home office, game room, hobby space, or even a fourth bedroom. The private primary suite offers a comfortable retreat, while the primary bathroom features a jetted garden tub, glass-enclosed shower, and separate vanities. A large walk-in closet provides ample storage with plenty of room to organize clothing and personal belongings throughout the seasons. Additional features include a full sprinkler system, professional landscaping, wood privacy fence with steel posts, energy-efficient construction, and a high-efficiency HVAC system. Conveniently located in Southeast Dallas with easy access to Highway 175, Downtown Dallas, shopping, dining, and entertainment, 6119 Jeane Street offers an exceptional combination of new construction, modern finishes, an oversized lot, energy efficiency, and long-term value . Builder to pay for title policy and survey, plus up to 15k in seller concessions, on-site sales, Zack has more details. .

6119 Jeane St, Dallas

$600,000
2 Beds 3 Baths 21358258 MLS
Welcome to this beautifully designed brick and stone Bella model in Robson Ranch, featuring an extended garage, thoughtful upgrades, and inviting indoor-outdoor living spaces. A paver driveway and walkway create a welcoming first impression, while wood-look tile flows through the main living areas and carpet adds comfort in the bedrooms. The heart of the home is the kitchen, featuring quartz countertops, maple cabinetry, a Blanco sink, walk-in pantry, gas cooktop with drawer banks below, and convenient roll-out shelving. The living room showcases a built-in entertainment center, while the extended office provides additional space for work or hobbies. The primary suite offers a tray ceiling, elegant wallpaper, framed mirrors, pocket door to the walk-in closet, and a roll-in curbless shower with a built-in seat. The secondary bedroom features its own ensuite bath with shower, offering comfort and privacy for guests. A three-season enclosed sunroom with a paver floor fills with natural light and creates an ideal spot for morning coffee, entertaining, or simply enjoying the backyard. Outside, you'll find a paver grill extension, raised flower beds, and a fenced yard with puppy bars. The extended garage provides exceptional flexibility, with room for two vehicles plus a golf cart or full-size truck. Additional features include a sink in the laundry room, whole-home surge protector, living room floor outlets, and solar tinted windows. Best of all, this home puts you in the heart of the Robson Ranch lifestyle, where resort-style amenities are right outside your door. Whether you're looking for an active lifestyle or a place to relax and enjoy every day, Robson Ranch has something for everyone. This beautifully upgraded Bella is ready for you to make the most of it!

12612 Copper Ore Way, Denton

$1,750,000
4 Beds 5 Baths 21358640 MLS
Currently under construction in Melshire Park, this 4-bedroom, 4.1-bath residence by Olerio Homes offers 3,832 square feet of thoughtfully designed living with elevated finishes throughout. The main level features a private primary suite, dedicated study, open-concept kitchen and dining area, spacious living room, powder bath, utility room and two-car garage. The kitchen is appointed with natural stone countertops, custom millwork and a full suite of Wolf and Sub-Zero appliances. The first-floor primary suite offers a spa-inspired bath with a freestanding tub, marble and stone finishes, dual vanities and a generous walk-in closet. Upstairs, three additional ensuite bedrooms surround an expansive game room with a built-in wet bar, creating a second living space ideal for entertaining or everyday living. An elevator provides convenient access between both levels. Designer-selected finishes include wide-plank wood flooring, Visual Comfort lighting, Philip Jeffries wallcoverings, custom cabinetry, natural stone surfaces, distinctive tile selections and warm brass accents. A dramatic study with wall and ceiling millwork and rich color brings another layer of character to the interiors. Located within Melshire Park, an exclusive gated community of 26 single-family homes in Preston Hollow, this residence combines the ease of new construction with sophisticated design and a highly functional floor plan. Conveniently located near the Dallas North Tollway, Preston Center, private schools, shopping and dining. Estimated completion October 2026. Builder specifications, selections and completion timeline subject to change.

5510 Forsan Way, Dallas

$722,840
5 Beds 4 Baths 21357878 MLS
NEW! NEVER LIVED IN. Bloomfield Homes has built the Violet IV, a two-story plan with 5 bedrooms, 4 baths, and a 2-car garage, expected complete and Ready in October 2026! A second bedroom sits downstairs, with the rest of the bedrooms upstairs around a game room that opens to the family room below over an upgraded railing. The home sits on an interior lot. Upgraded brick fronts the elevation, with a cedar garage door, an 8' front door, a bricked front porch, and three uplights washing the facade after dark. Inside, soaring ceilings and large windows lift the main living space, and the family room centers on a tile-to-ceiling fireplace. The Deluxe Kitchen carries quartz counters, a mosaic tile backsplash, Shaker cabinets with black hardware, and hardware carried throughout the home for a consistent look. Engineered wood runs through the common areas, with upgraded patterned carpet and upgraded tile elsewhere. The primary bath has a drop-in deck-mount tub set into its own surround. A large laundry and mud room off the garage catches shoes, bags, and the daily overflow before it reaches the rest of the house. Outdoor living runs front to back with a brick front porch and a covered patio plumbed with a gas stub for the grill, with double floodlights covering the backyard. Gutters added, and a full package of energy-saving components come standard, at no added cost. Come see the Violet IV at the Bloomfield Homes model in Painted Tree!

4008 Clingsman Way, McKinney

$649,999
4 Beds 4 Baths 21352343 MLS
Located in Colina Creek Estates, this beautiful 4 bedroom, 4 full-bathroom home sits on over an acre with no HOA, offering space, flexibility, and room to make the property your own. A light-filled office provides an inviting setting for working from home. The formal dining room offers direct access to the kitchen, making hosting dinners and celebrations effortless. At the heart of the home, the expansive kitchen features granite countertops, stainless steel appliances, a 5-burner Viking range, white cabinetry, and an adjacent breakfast nook. The open floor plan flows seamlessly into the living room, where a beautiful fireplace creates a warm focal point for gathering and entertaining. Adding to the home’s thoughtful finishes, plantation shutters are featured throughout the entire home and garage. A spacious laundry room with built-in cabinets adds functionality, while an additional full bathroom downstairs provides extra convenience. Tucked at the back of the home, the primary bedroom features a stylish accent wall and windows overlooking the beautiful backyard. The ensuite bathroom includes dual sinks, a separate tub and shower, and an expansive walk-in closet. Upstairs, a large game room provides a versatile second living space for movie nights, hobbies, or entertaining. Three additional bedrooms and two full bathrooms complete the upper level, offering plenty of room for guests. Step outside to a covered patio with extended concrete, creating ample space for outdoor dining and lounging. The property also features a 25x40 insulated shop with HVAC and electrical wiring, ideal for a workshop, hobbies, or storage. Nearby, the Chaparral Rail Trail, Cedar Hollow Winery & Vineyard, shopping, dining, and Lake Lavon just 4 miles away provide plenty of options for recreation and weekends close to home. This Colina Creek Estates property brings together generous living spaces, incredible outdoor flexibility, and a lifestyle that gives you room to truly enjoy home.

1466 Emilia Dr, Farmersville

$779,000
5 Beds 5 Baths 21358716 MLS
MLS# 21358716 - Built by Ashton Woods Homes - Aug 2026 completion! ~ Beam Ceilings!Welcome to the Westbrook by Ashton Woods. Designed with the Serene Collection, this home features muted earth tones and natural textures. This new home offers 3,900 square feet of thoughtfully designed living space, featuring 5 bedrooms, 4.5 bathrooms, and a layout that balances open-concept living with intentional spaces for privacy and retreat. Upon entering through the foyer, you’re welcomed into a central living area where the kitchen, family room, and breakfast area flow seamlessly together—creating a natural hub for everyday living and entertaining. The kitchen features a large eat-in island, walk-in pantry, and easy access to the covered patio for effortless indoor-outdoor connection. Privately tucked at the rear of the home, the primary suite offers a quiet retreat with dual vanity sinks, a soaking tub, walk-in shower, and a spacious walk-in closet with direct access to the utility room. A flex room and a secondary bedroom with full bath on the main level provides flexibility for guests or multigenerational living. Additionally, a mudroom and powder bath are conveniently located near the garage entry. Upstairs, a spacious game room and dedicated media room create multiple areas to gather and unwind. Three additional secondary bedrooms, each with walk-in closets, offer comfort and privacy, with convenient access to bathrooms throughout the level. Throughout the home, each space is intentionally placed to balance connection and privacy. Representative

7212 Dasher Dr, McKinney

$1,650,000
8 Beds 10 Baths 21358362 MLS
Rare opportunity to acquire an entire modern duplex in the heart of Oak Lawn, offering 7,100 total sq ft of thoughtfully designed living space across two spacious residences. With 8 total bedrooms, 6 full and 4 half baths, and two attached 2-car garages, this property presents a compelling opportunity for investors seeking a substantial asset in one of Dallas’ most desirable and centrally located neighborhoods. Each residence offers 3,550 sq ft across three levels with 4 bedrooms, 3 full and 2 half baths, multiple living areas, and a versatile game room or loft. Open-concept kitchens connect seamlessly to the main living and dining spaces, while generous room sizes and flexible layouts create strong appeal for a variety of future occupants. Indoor-outdoor living further sets this property apart. Each residence features a private fenced backyard with an outdoor kitchen, along with a third-floor rooftop patio offering additional space for entertaining and relaxing. Together, the duplex provides multiple private outdoor living areas while maintaining the separation and functionality of two individual residences. Ideally positioned in Oak Lawn, the property is just minutes from Katy Trail, Reverchon Park, American Airlines Center, Uptown, the Design District, and some of Dallas’ best dining, shopping, nightlife, and entertainment. Its central location provides convenient access to major employment and lifestyle destinations throughout the urban core. With 7,100 sq ft of combined living space, 8 bedrooms, expansive floor plans, private outdoor areas, rooftop patios, and garage parking, this full duplex offers investors a unique opportunity to acquire two substantial residences in a highly sought-after Dallas location. Whether held as a long-term rental investment, utilized for multiple income streams, or positioned for future resale, the property offers exceptional versatility and investment potential.

2334 & 2332 Wycliff Ave, Dallas

$945,615
5 Beds 5 Baths 21357857 MLS
NEW! NEVER LIVED IN. Bloomfield Homes has built the Bellflower II, a two-story plan with 5 bedrooms, 4.5 baths, a study, and a 2-car garage, expected complete and Ready in October 2026! This is a big home built out to its full room count — a second bedroom and a media room both on the first floor, a study, and the rest of the bedrooms upstairs around an upgraded railing overlook. The home sits on an interior lot. Upgraded brick fronts the elevation, with a cedar garage door, an 8' glass front door, and three uplights on a switch washing the facade after dark. Inside, a two-story ceiling lifts the main living space, and the family room centers on a tile-to-ceiling fireplace with gas logs. The kitchen is the showpiece: a custom 3'' cooktop, a pot filler over the range, double ovens, upgraded cabinets running to the ceiling, a dedicated pantry, three pendants over the island, and upgraded quartz counters. Engineered wood runs through the common areas, with upgraded tile and carpet elsewhere, and upgraded quartz carries through the baths. The primary bath has a drop-in deck-mount tub set into its own surround. A media room on the main floor means the theater setup doesn't have to climb stairs. Outdoor living includes a covered patio plumbed with a gas stub for the grill, with double floodlights covering the backyard. Gutters and a full package of energy-saving components come standard, at no added cost, as they do in every home Bloomfield Homes builds. Come see the Bellflower II at the Bloomfield Homes model in Painted Tree!

3967 Gervais Dr, McKinney

$825,000
4 Beds 5 Baths 21358354 MLS
Modern residence in the heart of Oak Lawn offering 3,550 sq ft of thoughtfully designed living space with an ideal blend of style, functionality, and indoor-outdoor living. This spacious 4-bedroom, 3 full and 2 half bath home features an open-concept floor plan with generous room sizes, two separate living areas, and a versatile game room or loft, providing plenty of space to entertain, work from home, or unwind. At the center of the home, the kitchen opens seamlessly to the main living and dining areas, creating a bright and inviting gathering space designed for both everyday living and entertaining. Multiple living spaces throughout the home offer flexibility for a media room, home office, game room, or additional lounge area. The well-designed three-story layout provides separation between living and sleeping spaces while maintaining an open, connected feel throughout. Outdoor living is a standout feature, with multiple spaces to enjoy. The third-floor rooftop patio provides an elevated retreat for relaxing or entertaining, while the private fenced backyard features an outdoor kitchen perfect for grilling, hosting friends, or enjoying evenings at home. An attached 2-car garage provides additional convenience and storage. Ideally situated in one of Dallas’ most desirable neighborhoods, this home places you just minutes from Katy Trail, Reverchon Park, American Airlines Center, Uptown, the Design District, and an incredible selection of dining, shopping, nightlife, and entertainment. With more than 3,500 sq ft, multiple indoor and outdoor entertaining spaces, and a prime Oak Lawn location, this home offers a rare combination of space, versatility, and modern city living.

2332 Wycliff Ave, Dallas

$825,000
4 Beds 5 Baths 21358017 MLS
Modern residence in the heart of Oak Lawn offering 3,550 sq ft of thoughtfully designed living space with an ideal blend of style, functionality, and indoor-outdoor living. This spacious 4-bedroom, 3 full and 2 half bath home features an open-concept floor plan with generous room sizes, two separate living areas, and a versatile game room or loft, providing plenty of space to entertain, work from home, or unwind. At the center of the home, the kitchen opens seamlessly to the main living and dining areas, creating a bright and inviting gathering space designed for both everyday living and entertaining. Multiple living spaces throughout the home offer flexibility for a media room, home office, game room, or additional lounge area. The well-designed three-story layout provides separation between living and sleeping spaces while maintaining an open, connected feel throughout. Outdoor living is a standout feature, with multiple spaces to enjoy. The third-floor rooftop patio provides an elevated retreat for relaxing or entertaining, while the private fenced backyard features an outdoor kitchen perfect for grilling, hosting friends, or enjoying evenings at home. An attached 2-car garage provides additional convenience and storage. Ideally situated in one of Dallas’ most desirable neighborhoods, this home places you just minutes from Katy Trail, Reverchon Park, American Airlines Center, Uptown, the Design District, and an incredible selection of dining, shopping, nightlife, and entertainment. With more than 3,500 sq ft, multiple indoor and outdoor entertaining spaces, and a prime Oak Lawn location, this home offers a rare combination of space, versatility, and modern city living.

2334 Wycliff Ave, Dallas

$1,750,000
5 Beds 5 Baths 21350370 MLS
Brand new and coming soon, this exceptional two-story residence has been completely rebuilt from the ground up with luxury, comfort, and modern living in mind. Ideally located next to Brookhaven Country Club, this stunning home offers the perfect opportunity to embrace a true golf lifestyle with upscale finishes and thoughtful design throughout. Featuring 5 bedrooms and 5 bathrooms, every bedroom offers its own private ensuite bath, creating the ultimate retreat for family and guests. The thoughtfully designed floor plan includes three bedrooms downstairs and two additional bedrooms upstairs, along with a spacious game room and a separate theater room perfect for entertaining, relaxing, and making memories. No detail was overlooked in this full reconstruction, showcasing premium upgrades including spray foam insulation, engineered hardwood flooring throughout, solid core doors, slim shaker cabinetry, elegant marble countertops, Delta fixtures, Monogram commercial-grade stainless steel appliances, a tankless water heater, epoxy-coated garage floors, pre-wiring for speakers, cameras, and internet connectivity, an automatic sprinkler system, and upgraded drainage systems for the gutters. Located in the highly desirable Farmers Branch-Carrollton ISD and just minutes from shopping, dining, and everyday conveniences, this one-of-a-kind home offers the rare combination of brand-new construction, luxury finishes, and an unbeatable location. A true showstopper that is ready to impress — come see it before it’s gone!

14421 Southern Pines Ct, Farmers Branch

$385,000
4 Beds 3 Baths 21357128 MLS
UPGRADES GALORE! This exceptional one-story home at 615 Frio Lane in Aubrey offers 4 bedrooms, 3 full baths, a private study, and an impressive second primary or guest suite with its own ensuite bath. Meticulously maintained by the original owner, this home has been exceptionally cared for and shows beautifully from the moment you walk through the door. Thoughtful upgrades can be found throughout, including window coverings throughout the home, real hardwood flooring in the primary bedroom and study, upgraded CB2 chandeliers, designer lighting, smart WiFi or Bluetooth-enabled fixtures, and a Brilliant smart control panel. The beautifully appointed kitchen features quartz countertops, an upgraded double oven, custom drawers beneath the coffee nook, upgraded cabinet hardware, and pendant lighting over the island. The spacious primary retreat includes real hardwood floors, custom window seating, and smart controls for lighting, ceiling fan, and Ring camera viewing. The second primary or guest suite provides exceptional flexibility for guests, multigenerational living, or anyone wanting additional privacy with its own full ensuite bath. Step outside to an extended covered patio with ceiling fan and lighting—an ideal setting for entertaining, family gatherings, grilling, or simply relaxing in the private backyard. The extended fence line provides additional privacy and convenient concealed storage, while the beautifully maintained landscaping and decorative stonework enhance the home's curb appeal. From the upgraded lighting and finishes to the thoughtfully designed indoor and outdoor living spaces, this home has been exceptionally cared for and is truly move-in ready. With extensive upgrades, a versatile one-story floor plan, pristine condition, and attractive pricing, 615 Frio Lane is a home that truly must be seen to be appreciated!

615 Frio Ln, Aubrey

$1,549,000
5 Beds 5 Baths 21358454 MLS
Experience elevated living at 6632 Lockheed, a newly constructed custom residence built by Marque Homes that offers 4,497 sq ft of thoughtfully designed space. This 5 bed, 5 bath home blends timeless architecture with warm, textural interiors curated for both everyday living and effortless entertaining. The main level features soaring ceilings and an open-concept living area anchored by a striking fireplace with micro-cement detailing, creating a refined focal point. Expansive sliding doors fill the space with natural light and connect seamlessly to the covered patio and outdoor kitchen. The designer kitchen is both functional and stunning, complete with a large center island, quartzite countertops, custom cabinetry, and high end appliances. A fully equipped butler’s pantry with its own sink and cabinetry provides additional prep space and storage, perfect for hosting. The primary suite is a private retreat that creates a soft, serene ambiance. The spa-inspired bathroom features a freestanding tub, walk-in shower, dual vanities, and a walk-in closet that conveniently connects directly to the laundry room. Also on the first floor is a secondary bedroom with full bath, ideal for guests or multigenerational living. Upstairs you’ll find three additional bedrooms and bathrooms, along with a spacious game room featuring a built-in wet bar and a dedicated media room complete with a projector, screen, floating shelves, and custom cabinetry designed for true at-home entertainment. Additional highlights include a laundry space upstairs for convenience, wide-plank white oak flooring, designer tile selections throughout, curated hardware, and contemporary exterior with clean lines and natural textures. Prime Dallas location with exceptional craftsmanship, refined details, and a thoughtfully designed layout. Minutes from UT Southwestern and the Medical District, offering added convenience for medical professionals. Ask about financing opportunities for qualified buyers.

6632 Lockheed Ave, Dallas

$4,795,000
5 Beds 7 Baths 21357215 MLS
24-7 Guarded and Gated! Miami European Vibe you won't find anywhere else in Dallas! FULLY LOADED with ULTRA LUXURY UPGRADES. One of the few homes on a greenbelt strip! The quality of this home is absolutely unmatched. Nestled in the prestigious Hills Of Kingswood, Frisco, Texas, this ultra-luxury custom control4 smart home redefines elegance with cutting-edge automation and a serene green belt backdrop. Sonos Speakers throughout the entire home. Boasting soaring Ashton Martin stretch ceilings, rare 48x48 porcelain tile flooring, and ultra-luxury lighting, this architectural gem features a gourmet kitchen with natural quartzite countertops, JennAir refrigerator, Wolf luxury stove and double oven, built-in coffee machine, custom cabinets, under-cabinet LED lighting, a sprawling island and butlers pantry. The master suite offers a spacious bedroom with a view of the infinity edge pool and yard, infrared sauna, walk in closet with LED lighting, Garden Tub and Stand Up Shower. A state-of-the-art theater room with stadium seating, sonos speakers and luxury carpet. Sleek floating black staircase with a private wine cellar elevate entertainment. Outdoors, an infinity pool and negative edge spa, luxury living area with built-in grill and firepit, dual putting greens and Jellyfish lighting and luxury landscape lighting around the entire home to create a modern oasis. Energy efficient metal roof, foam insulation for reduced electric bills, a whole-home water filtration system, and a custom stucco exterior with floor to ceiling windows, this home seamlessly blends innovation and timeless sophistication. Views of the Frisco Skyline at night from the second story billiard room. Apply for the Frisco ISD access program!

3430 Santa Bella Dr, Frisco

$549,999
5 Beds 4 Baths 21356596 MLS
MOVE IN READY HIGHLAND HOME 5 BEDROOMS 4 FULL BATHS TWO BEDROOMS DOWN Why wait to build? This nearly new Highland Home in sought after Pecan Square offers 5 bedrooms, 4 full baths and a flexible two-story layout designed for the way you live. Even better, this discontinued Highland floor plan is truly unique the only one of its kind built in Pecan Square. The first floor features two bedrooms, including the private primary suite, providing an ideal setup for guests, multigenerational living or a home office. Upstairs you'll find three additional bedrooms including a private ensuite plus a spacious loft that offers even more flexibility for a game room, media space or second living area. Situated on a 50-foot lot with an east-facing backyard, this home offers plenty of room to relax and enjoy outdoor living. The location also puts you close to Pecan Square's extensive community amenities and neighborhood elementary school. MOVE IN READY VALUE Refrigerator, washer, dryer, curtains window treatments and the securely installed safe in the primary closet all convey with the home saving you the time and added expense of purchasing these items after closing. Enjoy the benefits of a nearly new Highland Home without the construction wait, while getting a floorplan you can no longer build in Pecan Square. With 5 bedrooms, 4 full baths, two bedrooms downstairs and flexible living spaces upstairs, 515 Landon Way offers exceptional versatility and value. Schedule your private showing and see what makes this Highland Home different.

515 Landon Way, Northlake

$475,000
21358530 MLS
This Exceptional, Brand-New Professional Office Suite—Unit 902 at The Offices at Prosper 380—offers an Unparalleled Opportunity to establish your Corporate Headquarters in one of North Texas’s most Coveted Growth Corridors. Positioned prominently in Building One, this 1,187-square-foot facility provides an elite level of Prestige and Professional Stature that is rare in today’s market. Completed in 2026, the Premium Space boasts a sophisticated Modern Design with High-End Architectural Finishes and state-of-the-art HVAC Systems, ensuring a Contemporary, safe, and Ultra-Professional Environment for both high-profile Clients and Staff. The strategic Corner Location ensures Maximum Visibility and Effortless Accessibility, capturing the attention of the booming Prosper and Celina business communities. Inside, the Turnkey Layout is meticulously designed with a functional, compliant, and Executive Flow. The pristine interior features a welcoming Reception Area, a versatile Conference Room for Executive Meetings, a Modern Kitchen, a Private Restroom, and three Expansive Private Offices tailored for leadership. Large, strategically placed Windows flood every room with Natural Light, creating an uplifting, high-energy atmosphere that enhances the Client Experience and Team Productivity. Conveniently situated with Immediate Access to the Dallas North Tollway and Highway 380, your Business will be at the Epicenter of the region's Growth Engine, surrounded by High-Income Residential Developments and Premium Retail centers. With prominent Professional Signage opportunities available to solidify your Brand Presence, this Elite Asset represents the Ultimate Fusion of Corporate Prestige and fully integrated Operational Utility. It is perfectly tailored for Forward-Thinking Businesses looking to dominate Texas’s most Dynamic Commercial Landscape.

2120 Prairie Dr Unit #902, Prosper

$569,000
21358527 MLS
This Exceptional Brand-New Medical Office Suite, Unit 901 at The Offices at Prosper 380, offers an unparalleled opportunity to launch or expand your practice in North Texas’s most Coveted Growth Corridor. As one of Only few Units exclusively approved for Medical Use within this prestigious development, this 1,187-Square-Foot End-Cap suite provides a level of Elite Exclusivity and Professional Stature that is rare in today’s market. Completed in 2026, the facility boasts a sophisticated Modern Design with High-End Architectural Finishes and state-of-the-art HVAC Systems, ensuring a Contemporary, safe & Hospital-Grade environment for both Patients and Staff. The Corner Location ensures Maximum Visibility and Effortless Accessibility, positioned prominently in Building One to capture the attention of the booming Prosper and Celina patient markets. Inside, the space is meticulously engineered with functional, fully compliant & Elegant Flow. The Turnkey Layout features a welcoming Reception Area, a versatile Conference Room for private consultations, a Modern Kitchen, a Private Restroom, and Three Expansive Private Exam Rooms—with almost every room fully equipped with Dedicated Clinical Sinks to meet strict medical hygiene standards. Large, strategically placed Windows flood every room with uplifting Natural Light, creating a healing atmosphere that enhances Patient Experience and employee well-being. Strategically located with Immediate Access to Dallas North Tollway and HWY 380, your practice will sit at epicenter of region's Economic Growth, surrounded by affluent High-Income Residential Developments and premium retail. With prominent Professional Signage opportunities available to solidify your Brand Presence, this asset is designed to accelerate your business in Texas’s most dynamic Healthcare Landscape. This property represents ultimate fusion of Corporate Prestige and Fully Integrated Clinical Utility, perfectly tailored for forward-thinking healthcare providers.

2120 Prairie Dr Unit #901, Prosper

$1,300,000
5 Beds 6 Baths 21358501 MLS
Under Construction Estimated November 2026 Completion A sophisticated new construction residence is taking shape at 3204 Koscher in Cedar Hill, thoughtfully designed for modern luxury, effortless entertaining, and everyday living. With an expansive two-story layout, this residence offers five bedrooms, generous living spaces, and a highly functional floor plan designed to provide both connection and privacy. The first-floor primary suite creates a private retreat with a spacious bedroom and dedicated primary bath, while a separate guest bedroom with an ensuite bath provides an ideal arrangement for overnight guests or multigenerational living. The heart of the home centers around an impressive open-concept living area connecting the great room, dining area, and kitchen, creating an inviting setting for both intimate gatherings and large-scale entertaining. A dedicated office provides a quiet space for working from home, while the well-appointed kitchen is complemented by a large walk-in pantry and conveniently located laundry room. The main level also opens to a covered patio, extending the living experience outdoors and creating an ideal backdrop for relaxing or entertaining. Upstairs, the thoughtfully designed floor plan offers four additional bedrooms, including well-proportioned secondary suites and private bath accommodations, along with an open loft area that can be customized to suit a variety of lifestyles—perfect for a game room, secondary lounge, media space, or children's retreat. Additional highlights include an oversized two-car garage, generous storage, multiple private bath areas, and carefully planned circulation throughout the home. Currently under construction with an anticipated November 2026 completion, 3204 Koscher presents an exceptional opportunity to secure a brand-new luxury residence and experience the benefits of new construction without compromising on space, functionality, or design.Construction is underway schedule your private preview

3204 Koscher Dr, Grand Prairie

$1,044,000
21357299 MLS
This Exceptional, Brand-New Medical and Professional Office End-Cap Suite, combining Units 901 and 902 at The Offices at Prosper 380, offers an unparalleled 2,374-Square-Foot contiguous layout. It delivers the ideal upscale footprint for practitioners specifically seeking an efficient, high-utility about 2,400-Square-Foot regional facility. Positioned strategically in Building One, this prominent Corner Location represents one of the Only Few properties exclusively approved and fully optimized for Medical Use within this prestigious development. Completed in 2026, the facility boasts a sophisticated Modern Design with High-End Architectural Finishes and state-of-the-art HVAC Systems, ensuring a Contemporary, safe & Hospital-Grade environment for both Patients and Staff. Inside, the grand space is meticulously engineered with functional, fully compliant & Elegant Flow. The turnkey floor plan features an expansive, welcoming Reception Area to maximize patient comfort, versatile Conference Rooms for private medical consultations, two Modern Kitchens, multiple Private Restrooms, and up to Four Expansive Private Exam Rooms—with clinical spaces fully equipped with Dedicated Sinks to meet strict medical hygiene standards. Extra private offices secure patient data and reduce noise for medical billing staff.. Large, strategically placed Windows flood virtually every room with uplifting Natural Light, creating a healing atmosphere that enhances Patient Experience and employee well-being. Strategically located with Immediate Access to Dallas North Tollway and HWY 380, your practice will sit at the epicenter of the region's Economic Growth, surrounded by affluent, High-Income Residential Developments and premium retail. With prominent Professional Facade Signage opportunities available to solidify your Brand Presence, this asset is perfectly tailored for forward-thinking healthcare providers looking to dominate the booming Prosper and Celina patient markets.

2120 Prairie Dr Unit 901 & #902, Prosper

$974,900
5 Beds 5 Baths 21344738 MLS
**Better than new and loaded with thoughtful upgrades, this exceptional 5-bedroom, 4.5-bath home delivers luxury living in the heart of Highland Village.** Nestled on a quiet cul-de-sac and zoned to highly acclaimed Marcus High School, this beautifully maintained home offers over 4,000 square feet with a dedicated home office, media room, game room, and split 3-car garage. The open-concept floor plan is filled with natural light and features luxury vinyl plank flooring throughout the main level, soaring ceilings, and designer finishes. The private study with French doors is ideal for working from home, while the chef's kitchen showcases quartz countertops, an oversized island, stainless steel appliances, a 5-burner gas cooktop, walk-in pantry, and abundant cabinetry, all opening to the spacious family room with a cozy gas fireplace. The private primary suite features a spa-inspired bath with dual vanities, an oversized walk-in shower, and a generous walk-in closet. A first-floor guest suite with a private ensuite bath is perfect for multigenerational living or overnight guests. Upstairs offers three secondary bedrooms, two full baths, a spacious game room, dedicated media room, and excellent storage. The split 3-car garage features epoxy floors, ceiling and attic storage, plus an extended driveway. Enjoy the covered patio and surprisingly private backyard, along with the convenience of walking to Whole Foods and being just minutes from The Shops at Highland Village, dining, parks, and everyday amenities. Impeccably maintained and move-in ready, this home offers the feel of new construction without the wait.

4304 Brookshire Ct, Highland Village

$509,900
4 Beds 4 Baths 21356333 MLS
NEW CONSTRUCTION IN DALLAS! QUICK MOVE-IN! SPECIAL FINANCING AVAILABLE! Discover this stunning new construction home in a boutique 73 home Dallas community, ideally located near Downtown Dallas, Bishop Arts District, major highways, shopping, dining, and the future Southern Gateway Park. Designed for modern living and entertaining, this spacious home features an open-concept floor plan, versatile flex room for a home office, dining room or playroom, stylish dry bar, fireplace, and illuminated custom built-ins. The gourmet kitchen offers stainless steel appliances, gas cooktop, abundant cabinetry, and generous counter and prep space. The first floor primary suite provides a private retreat with vaulted ceilings and a spa-inspired ensuite bath. Upstairs you'll find a large game room, three additional bedrooms with walk in closets, plus a private guest suite with its own ensuite bath. Enjoy the added appeal of a home that backs to a scenic 20 acre park, combining green space with convenient Dallas living. Located in Phase 1 of an exclusive 73 home community, this home includes a builder warranty and is ready for a quick move in. Special financing opportunities available. If you're searching for a new construction home in Dallas, TX, a home near Bishop Arts or Downtown Dallas, or a spacious new home with a first-floor primary suite, game room, home office space and park views, 3763 Wenatchee Drive deserves a look. Schedule your private showing today!

3763 Wenatche Dr, Dallas

$465,000
2 Beds 3 Baths 21358288 MLS
Introducing 5705 Live Oak—a boutique collection of four thoughtfully designed new construction condos just steps from Greenville Avenue, Trader Joe’s, and the Swiss Avenue Historic District. Each residence offers 2 bedrooms, 2.5 bathrooms, an open-concept main floor, a private rooftop terrace with sweeping views of the Dallas skyline and a private enclosed yard. At 1,483 square feet, these homes feature well-appointed interiors with a focus on clean lines, natural light, and functional flow. The main living level includes a spacious kitchen and living area with Juliet balconies that bring the outdoors in. On the third level, two bedrooms each include their own en-suite bathroom. The unit's two car garage has a charging plug for your electric vehicle, epoxy floors, quiet opener, and an insulated garage door, Located on one of the few remaining infill lots on the east side of Henderson Avenue, this address places you just blocks from top restaurants, coffee shops, and retail—and less than 3 miles from Downtown Dallas, Baylor Medical Center, and White Rock Lake. There are four units available in the building. Ask agent for details on availability. Virtual Tour and photos are of the staged model, Unit D. All information provided is deemed reliable but not guaranteed and should be independently verified by buyer. Monthly HOA dues are estimated. Measurements of rooms are approximate. Builder reserves the right to make changes to selections, specifications, or details without notice.

5705 Live Oak St Unit C, Dallas

$474,900
4 Beds 5 Baths 21358287 MLS
Welcome to this stunning townhome located in the conveniently situated Windhaven Crossings community, offering modern design, flexible living space, and an unbeatable location in the heart of Lewisville. Thoughtfully designed and move-in ready, this home features 4 spacious bedrooms and 4.5 bathrooms, providing the perfect balance of comfort, privacy, and functionality. The first floor offers a private bedroom with a full en-suite bathroom—ideal for guests, in-laws, or a home office—along with a convenient laundry room that includes additional storage space. The second floor serves as the heart of the home, featuring a bright, open-concept living area filled with natural light. The gourmet kitchen showcases elegant quartz countertops, rich solid-wood cabinetry, and generous prep and pantry space. The seamless flow into the dining and living areas makes this level perfect for entertaining or everyday living. Step outside onto the private balcony to relax and enjoy your evenings. This level also includes a spacious bedroom with its own full bathroom, along with a convenient half bath for guests. Modern luxury vinyl plank flooring and designer upgrades enhance the stylish feel throughout. The third floor is dedicated to relaxation and privacy. The luxurious primary suite features a comfortable sitting area and a beautifully designed bathroom with dual vanities, a large walk-in shower, and an oversized closet that offers exceptional storage and organization. This level also includes a fourth bedroom with its own private bath, along with a second utility room for added convenience. Located just minutes from Grandscape, major highways, shopping, and dining, this home offers both lifestyle and convenience. Situated within a highly rated school district and in one of North Texas’ fastest-growing areas, this nearly new townhome presents a fantastic opportunity for homeowners and investors alike. Shows like a model!

311 Ukiah St, Lewisville

$490,000
2 Beds 3 Baths 21358285 MLS
Introducing 5705 Live Oak—a boutique collection of four thoughtfully designed new construction condos just steps from Greenville Avenue, Trader Joe’s, and the Swiss Avenue Historic District. Each residence offers 2 bedrooms, 2.5 bathrooms, an open-concept main floor, a private rooftop terrace with sweeping views of the Dallas skyline and a private enclosed yard. At 1,483 square feet, these homes feature well-appointed interiors with a focus on clean lines, natural light, and functional flow. The main living level includes a spacious kitchen and living area with Juliet balconies that bring the outdoors in. On the third level, two bedrooms each include their own en-suite bathroom. The unit's two car garage has a charging plug for your electric vehicle, epoxy floors, quiet opener, and an insulated garage door, Located on one of the few remaining infill lots on the east side of Henderson Avenue, this address places you just blocks from top restaurants, coffee shops, and retail—and less than 3 miles from Downtown Dallas, Baylor Medical Center, and White Rock Lake. There are four units available in the building. Ask agent for details on availability. Unit A is the end unit located at the back of the property. It has the largest backyard area with a private yard that wraps around the back and side of the building. Virtual Tour and Photos are of the staged model, Unit D. All information provided is deemed reliable but not guaranteed and should be independently verified by buyer. Monthly HOA dues are estimated. Measurements of rooms are approximate. Builder reserves the right to make changes to selections, specifications, or details without notice.

5705 Live Oak St Unit A, Dallas

Start Your Search

Listings provided by North Texas Real Estate Information Systems (NTREIS). Listing data has been deemed reliable but is not guaranteed to be accurate by the MLS.

Last updated: